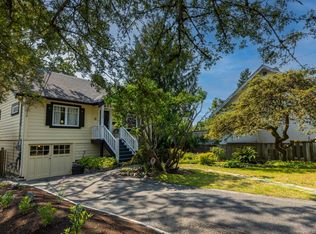
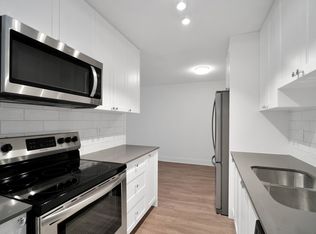
A private south-facing backyard, a long list of major updates, and a home that has been thoughtfully improved over the years. This charming 3-bedroom home offers a comfortable layout with plenty of room to make it your own, plus a large unfinished basement for storage, hobbies, or future ideas. The property has seen significant infrastructure upgrades, including perimeter drains (2017), a new water supply line, natural gas brought to the home, and a 200-amp electrical service upgrade. The former oil furnace has been replaced with a heat pump and new high-flow ducting, while a high-efficiency gas fireplace provides an additional source of warmth and comfort. Outside, enjoy the expansive yard with mature fruit trees, garden space, and opportunity for a generous deck. A great opportunity for buyers looking for a well-maintained home with the major systems already taken care of.
For sale
C$949,000
3374 Cook St, Saanich, BC V8X 1A8
3beds
1baths
1,527sqft
Single Family Residence
Built in 1940
8,276 Square Feet Lot
$-- Zestimate®
C$621/sqft
C$-- HOA
What's special
Private south-facing backyardComfortable layoutHigh-efficiency gas fireplaceGarden space
- 17 days
- 33
- 4
Zillow last checked:
Listing updated:
Listed by:
Tristan Collombin,
Royal LePage Coast Capital - Chatterton
Source: VIVA,MLS®#: 1050142
Facts & features
Interior
Bedrooms & bathrooms
- Bedrooms: 3
- Bathrooms: 1
- Main level bathrooms: 1
- Main level bedrooms: 3
Kitchen
- Level: Main
Heating
- Heat Pump
Cooling
- Air Conditioning
Appliances
- Included: Dishwasher, Dryer, Refrigerator, Washer
- Laundry: Inside
Features
- Ceiling Fan(s), Dining/Living Combo, Eating Area, Storage, Vaulted Ceiling(s)
- Flooring: Carpet, Linoleum, Wood
- Windows: Blinds, Window Coverings
- Basement: Full,Not Full Height,With Windows,Basement Slab
- Number of fireplaces: 1
- Fireplace features: Gas, Living Room
Interior area
- Total structure area: 2,433
- Total interior livable area: 1,527 sqft
Property
Parking
- Total spaces: 3
- Parking features: Driveway
- Has uncovered spaces: Yes
Accessibility
- Accessibility features: Ground Level Main Floor
Features
- Levels: 2
- Entry location: Main Level
- Patio & porch: Balcony/Patio
- Fencing: Partial
Lot
- Size: 8,276 Square Feet
- Features: Central Location, Level, Private, Rectangular Lot, Shopping Nearby, Southern Exposure
Details
- Parcel number: 001622072
- Zoning description: Residential
Construction
Type & style
- Home type: SingleFamily
- Architectural style: Character
- Property subtype: Single Family Residence
Materials
- Frame Wood, Wood Siding
- Foundation: Concrete Perimeter
- Roof: Asphalt Shingle
Condition
- Resale
- New construction: No
- Year built: 1940
Utilities & green energy
- Water: Municipal
- Utilities for property: Natural Gas Connected, Sewer Connected
Community & HOA
Location
- Region: Saanich
Financial & listing details
- Price per square foot: C$621/sqft
- Tax assessed value: C$1,118,000
- Annual tax amount: C$5,814
- Date on market: 9/18/2026
- Listing terms: Purchaser To Finance
- Ownership: Freehold
Price history
| Date | Event | Price |
|---|---|---|
| 9/18/2026 | Listed for sale | C$949,000C$621/sqft |
Source: VIVA #1050142 Report a problem | ||
Public tax history
Tax history is unavailable.
Climate risks
Neighborhood: Quadra

Similar homes
- C$1,025,0003 bd2 ba1.8k sqft1679 Freeman Ave, Saanich, BC V8P 1P5For Sale
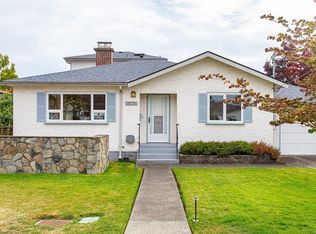 MLS ID #1051462, Julie Demelo, Century 21 Queenswood Realty Ltd.. VIVA
 - C$1,024,9003 bd1 ba1.5k sqft3830 Palo Alto St, Saanich, BC V8P 4S3For Sale
 MLS ID #1051159, Tracy Keenan-Whyte Personal Real Estate Corporation, Macdonald Realty Victoria. VIVA
 - C$999,0004 bd3 ba1.5k sqft57 Sims Ave, Saanich, BC V8Z 1J9For Sale
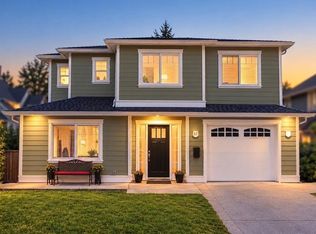 MLS ID #1051258, Kyle Porter Personal Real Estate Corporation, NAI Commercial (Victoria) Inc.. VIVA
 - C$849,9003 bd2 ba1.2k sqft1637 McRae Ave, Saanich, BC V8P 1H2For Sale
 MLS ID #1049723, Kevin Koetke, RE/MAX Camosun. VIVA
