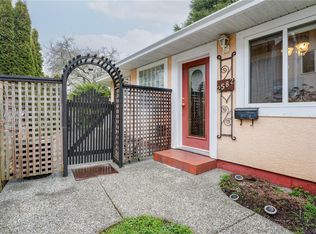
A Hidden Gem in the Heart of the Oakland‘s Neighborhood! Multiple picture windows frame panoramic city & mountain views from the elevated main level. Principal living areas are accented by high & vaulted ceilings including skylights. The open-concept kitchen connects to a cozy family room while the adjoining dining & living rooms are infused with natural light. A private, sunny balcony adjoins for barbecues & year-round outdoor enjoyment. The spacious primary bedroom also enjoys direct access to the deck, great for a morning coffee. The lower level offers 2 additional bedrooms, a full bathroom & flex room, ideal for a home office or rec room. Complete with carport, ample crawlspace storage and a fenced backyard featuring a natural rock garden landscape. Convenient, walkable location with easy access to bike lanes, Downtown, vibrant Fernwood Square, Schools and Haultain Fish & Chips down the street. Set well back from the street, this home offers quiet privacy & impressive living space.
For sale
C$899,000
2589 Empire St, Victoria, BC V8T 3M5
3beds
3baths
1,675sqft
Half Duplex
Built in 1994
4,356 Square Feet Lot
$-- Zestimate®
C$537/sqft
C$-- HOA
What's special
Multiple picture windowsElevated main levelHigh and vaulted ceilingsOpen-concept kitchenCozy family roomImpressive living space
- 11 hours
- 39
- 1
Zillow last checked:
Listing updated:
Listed by:
Beverly Carey,
Macdonald Realty Victoria,
Rob Maclucas,
Macdonald Realty Victoria
Source: VIVA,MLS®#: 1054468
Facts & features
Interior
Bedrooms & bathrooms
- Bedrooms: 3
- Bathrooms: 3
- Main level bathrooms: 2
- Main level bedrooms: 1
Kitchen
- Level: Main
Heating
- Baseboard, Electric
Cooling
- None
Appliances
- Included: Dishwasher, Dryer, Refrigerator, Washer
- Laundry: Inside
Features
- Eating Area, Vaulted Ceiling(s), Central Vacuum
- Windows: Insulated Windows
- Basement: Crawl Space,Partial
- Has fireplace: No
Interior area
- Total structure area: 2,051
- Total interior livable area: 1,675 sqft
Property
Parking
- Total spaces: 2
- Parking features: Attached, Carport, Driveway
- Carport spaces: 1
- Has uncovered spaces: Yes
Features
- Levels: 2
- Entry location: Main Level
- Patio & porch: Balcony/Patio
- Fencing: Full
- Has view: Yes
- View description: City, Mountain(s)
Lot
- Size: 4,356 Square Feet
- Features: Rectangular Lot, Wooded
Details
- Parcel number: 018708528
- Zoning description: Duplex
Construction
Type & style
- Home type: SingleFamily
- Architectural style: West Coast
- Property subtype: Half Duplex
- Attached to another structure: Yes
Materials
- Frame Wood, Insulation: Walls, Stucco
- Foundation: Concrete Perimeter
- Roof: Asphalt Shingle
Condition
- Resale
- New construction: No
- Year built: 1994
Utilities & green energy
- Water: Municipal
- Utilities for property: Sewer Connected
Community & HOA
HOA
- Amenities included: Private Drive/Road
Location
- Region: Victoria
Financial & listing details
- Price per square foot: C$537/sqft
- Tax assessed value: C$883,000
- Annual tax amount: C$5,014
- Date on market: 11/18/2026
- Listing terms: Purchaser To Finance
- Ownership: Freehold/Strata
Price history
| Date | Event | Price |
|---|---|---|
| 11/18/2026 | Listed for sale | C$899,000C$537/sqft |
Source: VIVA #1054468 Report a problem | ||
Public tax history
Tax history is unavailable.
Climate risks
Neighborhood: Oaklands
Similar homes
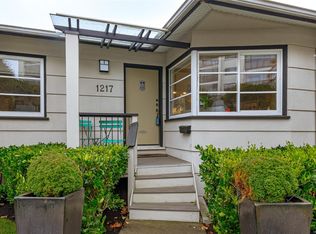
- C$979,0003 bd2 ba1.7k sqft1217 Fairfield Rd, Victoria, BC V8V 3B3For Sale
 MLS ID #1054097, Robert Young Personal Real Estate Corporation, Century 21 Queenswood Realty Ltd.. VIVA
- C$899,8884 bd2 ba1.9k sqft3219 Rutledge St, Saanich, BC V8X 1N6For Sale
 MLS ID #1053298, Andrew Wierzbicki Personal Real Estate Corporation, eXp Realty. VIVA
- C$929,0004 bd2 ba1.5k sqft3085 Albany St, Victoria, BC V9A 1R4For Sale
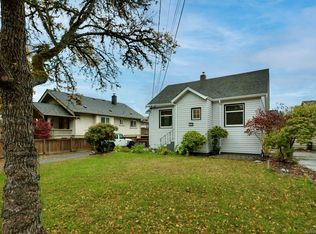 MLS ID #1053764, Kami Norman Personal Real Estate Corporation, Royal LePage Coast Capital - Chatterton. VIVA
- C$899,9003 bd2 ba1.4k sqft3910 Cedar Hill Cross Rd, Saanich, BC V8P 2N2For Sale
 MLS ID #1048085, Marko Juras Personal Real Estate Corporation, Fair Realty. VIVA
