On a quiet street in the Burnside area, this charming 1944 home has had many upgrades and renovations over the years and is perfect for first time buyers! The main level features two bedrooms and a bathroom, along with a lovely living room with coved ceilings and laminate flooring. The kitchen was renovated in 2010 with updated cabinets, counter tops, and tile flooring, and also offers convenient access to the deck. Downstairs, you’ll find a third bedroom or rec room, a cozy one-bedroom suite, and a shared laundry room. Other updates include fresh interior and exterior paint, new vinyl windows (2010), new interior doors, newer gutters, a new shed, and more! Outside, enjoy a sunny, level, fully fenced backyard. Plus, it's in a very central location, close to the Gorge Waterway, and all amenities!
For sale
C$929,000
3085 Albany St, Victoria, BC V9A 1R4
4beds
2baths
1,530sqft
Single Family Residence
Built in 1944
5,662 Square Feet Lot
$-- Zestimate®
C$607/sqft
C$-- HOA
What's special
Laminate flooringUpdated cabinetsTile flooringShared laundry roomNew interior doorsNewer guttersNew shed
- 3 days
- 47
- 3
Zillow last checked:
Listing updated:
Listed by:
Kami Norman Personal Real Estate Corporation,
Royal LePage Coast Capital - Chatterton
Source: VIVA,MLS®#: 1053764
Facts & features
Interior
Bedrooms & bathrooms
- Bedrooms: 4
- Bathrooms: 2
- Main level bathrooms: 1
- Main level bedrooms: 2
Kitchen
- Level: Main,Lower
Heating
- Baseboard, Electric
Cooling
- None
Appliances
- Included: Dishwasher, Dryer, Oven/Range Electric, Refrigerator, Washer
- Laundry: Inside
Features
- Flooring: Carpet, Laminate, Linoleum, Tile, Vinyl
- Windows: Skylight(s), Vinyl Frames, Wood Frames
- Basement: Finished,Walk-Out Access,With Windows
- Number of fireplaces: 1
- Fireplace features: Wood Burning Stove
Interior area
- Total structure area: 1,669
- Total interior livable area: 1,530 sqft
Property
Parking
- Total spaces: 2
- Parking features: Driveway
- Has uncovered spaces: Yes
Features
- Levels: 2
- Entry location: Main Level
- Fencing: Fenced
Lot
- Size: 5,662 Square Feet
- Features: Central Location, Level
Details
- Additional structures: Shed(s)
- Parcel number: 006577539
- Zoning description: Residential
Construction
Type & style
- Home type: SingleFamily
- Property subtype: Single Family Residence
Materials
- Vinyl Siding
- Foundation: Concrete Perimeter
- Roof: Asphalt Shingle
Condition
- Resale
- New construction: No
- Year built: 1944
Utilities & green energy
- Water: Municipal
Community & HOA
Location
- Region: Victoria
Financial & listing details
- Price per square foot: C$607/sqft
- Tax assessed value: C$784,300
- Annual tax amount: C$4,481
- Date on market: 11/6/2026
- Ownership: Freehold
Price history
| Date | Event | Price |
|---|---|---|
| 11/6/2026 | Listed for sale | C$929,000C$607/sqft |
Source: VIVA #1053764 Report a problem | ||
Public tax history
Tax history is unavailable.
Climate risks
Neighborhood: Burnside

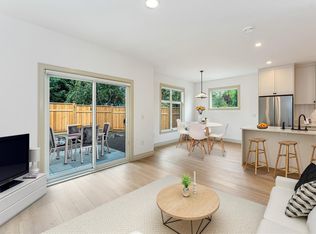

Similar homes
- C$939,0004 bd2 ba1.8k sqft3107 Harriet Rd, Victoria, BC V9A 1T7For Sale
 MLS ID #1046959, Lee Chambers, Pemberton Holmes Ltd.. VIVA
- C$875,0004 bd2 ba1.5k sqft2756 Foul Bay Rd, Saanich, BC V8R 5B9For Sale
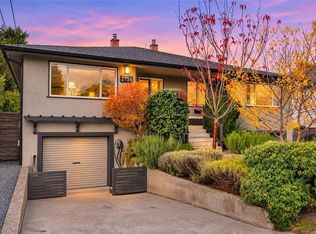 MLS ID #1053682, Jake Duvall, Engel & Volkers Vancouver Island. VIVA
- C$899,9004 bd2 ba1.4k sqft3155 Earl Grey St, Saanich, BC V9A 1X1For Sale
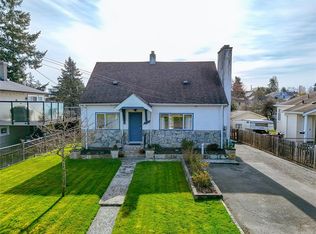 MLS ID #1050702, Danny Vales, Newport Realty Ltd.. VIVA
- C$899,8884 bd2 ba1.9k sqft3219 Rutledge St, Saanich, BC V8X 1N6For Sale
 MLS ID #1053298, Andrew Wierzbicki Personal Real Estate Corporation, eXp Realty. VIVA
