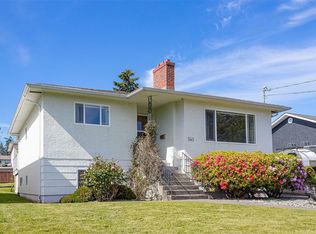
Fantastic opportunity for first-time buyers, investors, or those seeking a mortgage helper! Full of timeless character and charm, this solid 1950s home features classic coved ceilings, original hardwood floors, and a cozy living room that creates a warm and inviting atmosphere. The main level offers 3 spacious bedrooms, an updated bathroom, newer windows, and a newer roof (2013), blending vintage charm with modern updates. Downstairs, the beautifully updated 1-bedroom in-law suite features a newer kitchen and bathroom, providing excellent income potential or flexible space for extended family. Step outside onto the generous sized deck overlooking the fully fenced, south-facing backyard perfect for kids, pets, gardening, or summer gatherings. Ideally located in a fantastic central location close to all amenities, parks, transit, and excellent public & private schools. A wonderful opportunity to own the home with character, functionality, and revenue potential. Don’t miss this one!
For sale
C$999,000
565 Baker St, Saanich, BC V8Z 2H6
4beds
2baths
2,041sqft
Single Family Residence
Built in 1955
7,405 Square Feet Lot
$-- Zestimate®
C$489/sqft
C$-- HOA
What's special
Timeless character and charmClassic coved ceilingsOriginal hardwood floorsUpdated bathroomNewer windowsNewer kitchenGenerous sized deck
- 18 hours
- 26
- 1
Zillow last checked:
Listing updated:
Listed by:
Yuan Chen Personal Real Estate Corporation,
Pemberton Holmes Ltd.
Source: VIVA,MLS®#: 1052556
Facts & features
Interior
Bedrooms & bathrooms
- Bedrooms: 4
- Bathrooms: 2
- Main level bathrooms: 1
- Main level bedrooms: 3
Kitchen
- Level: Main,Lower
Heating
- Forced Air, Natural Gas
Cooling
- None
Appliances
- Included: Dryer, F/S/W/D, Range Hood, Refrigerator, Washer
- Laundry: Common Area, Inside
Features
- Ceiling Fan(s), Dining/Living Combo, Eating Area, Soaker Tub
- Flooring: Carpet, Laminate, Linoleum, Tile, Wood
- Windows: Insulated Windows, Vinyl Frames
- Basement: Full,Partially Finished,Walk-Out Access,With Windows
- Has fireplace: No
- Fireplace features: Living Room
Interior area
- Total structure area: 2,314
- Total interior livable area: 2,041 sqft
Property
Parking
- Total spaces: 4
- Parking features: Driveway
- Has uncovered spaces: Yes
Features
- Levels: 2
- Entry location: Main Level
- Fencing: Full
Lot
- Size: 7,405 Square Feet
- Features: Rectangular Lot, Sloped
Details
- Additional structures: Shed(s)
- Parcel number: 005389216
- Zoning description: Residential
- Other equipment: DC Well Pump
Construction
Type & style
- Home type: SingleFamily
- Architectural style: Character
- Property subtype: Single Family Residence
Materials
- Frame Wood, Insulation: Ceiling, Stucco, Wood Siding
- Foundation: Concrete Perimeter
- Roof: Fibreglass Shingle
Condition
- Resale
- New construction: No
- Year built: 1955
Utilities & green energy
- Water: Municipal
- Utilities for property: Cable Connected, Electricity Connected, Garbage, Natural Gas Connected, Phone Connected, Recycling, Sewer Connected, Water Connected
Community & HOA
Location
- Region: Saanich
Financial & listing details
- Price per square foot: C$489/sqft
- Tax assessed value: C$961,000
- Annual tax amount: C$4,997
- Date on market: 10/17/2026
- Ownership: Freehold
- Electric utility on property: Yes
Price history
| Date | Event | Price |
|---|---|---|
| 10/17/2026 | Listed for sale | C$999,000C$489/sqft |
Source: VIVA #1052556 Report a problem | ||
Public tax history
Tax history is unavailable.
Climate risks
Neighborhood: Carey


Similar homes
- C$999,0004 bd2 ba1.5k sqft625 Broadway St, Saanich, BC V8Z 2G5For Sale
 MLS ID #1048194, Ron Neal, RE/MAX Generation - The Neal Estate Group. VIVA
 - C$949,9994 bd2 ba2.4k sqft4141 Hawkes Ave, Saanich, BC V8Z 3Y9For Sale
 MLS ID #1047701, Kelsea Keating, Pemberton Holmes Ltd.. VIVA
 - C$959,9003 bd3 ba2.1k sqft3410 Browning St, Saanich, BC V8P 4E1For Sale
 MLS ID #1051513, Jackie J. Ross, Macdonald Realty Victoria. VIVA
 - C$999,9003 bd3 ba1.9k sqft3938 Wilkinson Rd, Saanich, BC V8Z 5A2For Sale
 MLS ID #1048757, Georgia Comber, Engel & Volkers Vancouver Island. VIVA
