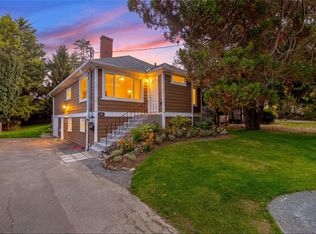
Welcome to this wonderful family home in the highly sought-after Glanford neighbourhood! This classic 1957 bungalow blends timeless character with thoughtful updates, featuring beautifully hardwood floors, coved ceilings, and a bright, updated kitchen. Offering 3 bedrooms and a full bath on the main level, the home also features a spacious family room addition, creating flexible living space for growing families. Downstairs you'll find a fourth bedroom, second bathroom, abundant storage, and excellent potential for additional accommodation or future development. Notable upgrades include 200-amp electrical service, gas furnace, central vacuum. Set on a generous lot, the large south-facing backyard is a true highlight, offering all-day sunshine, mature perennial gardens, and plenty of room for children, and pets. Located on a quiet street with great neighbours, close to schools, parks, shopping, and transit, this is a fantastic opportunity to own a great family home.
For sale
C$949,900
585 Baker St, Saanich, BC V8Z 2H6
4beds
2baths
2,510sqft
Single Family Residence
Built in 1957
7,840 Square Feet Lot
$-- Zestimate®
C$378/sqft
C$-- HOA
What's special
Beautifully hardwood floorsCoved ceilingsBright updated kitchenSpacious family room additionAbundant storageGenerous lotLarge south-facing backyard
- 134 days
- 41
- 5
Zillow last checked:
Listing updated:
Listed by:
Matthew Walsh Personal Real Estate Corporation,
Royal LePage Coast Capital - Oak Bay,
Cheri Crause,
Royal LePage Coast Capital - Oak Bay
Source: VIVA,MLS®#: 1040163
Facts & features
Interior
Bedrooms & bathrooms
- Bedrooms: 4
- Bathrooms: 2
- Main level bathrooms: 1
- Main level bedrooms: 3
Kitchen
- Level: Main
Heating
- Electric, Forced Air, Natural Gas, Wood
Cooling
- None
Appliances
- Laundry: Inside
Features
- Dining/Living Combo
- Flooring: Carpet, Wood
- Windows: Storm Window(s)
- Basement: Crawl Space,Finished
- Number of fireplaces: 3
- Fireplace features: Family Room, Living Room, Recreation Room, Wood Burning Stove
Interior area
- Total structure area: 2,810
- Total interior livable area: 2,510 sqft
Video & virtual tour
Property
Parking
- Parking features: Driveway
- Has uncovered spaces: Yes
Features
- Levels: 2
- Entry location: Main Level
- Fencing: Partial
- Has view: Yes
- View description: Valley
Lot
- Size: 7,840 Square Feet
- Features: Rectangular Lot, Sloped
Details
- Additional structures: Shed(s)
- Parcel number: 005389518
- Zoning description: Residential
Construction
Type & style
- Home type: SingleFamily
- Property subtype: Single Family Residence
Materials
- Stucco
- Foundation: Concrete Perimeter
- Roof: Asphalt Shingle
Condition
- Resale
- New construction: No
- Year built: 1957
Utilities & green energy
- Water: Municipal
- Utilities for property: Sewer Connected
Community & HOA
Location
- Region: Saanich
Financial & listing details
- Price per square foot: C$378/sqft
- Tax assessed value: C$999,000
- Annual tax amount: C$4,972
- Date on market: 6/12/2026
- Ownership: Freehold
Price history
| Date | Event | Price |
|---|---|---|
| 6/12/2026 | Listed for sale | C$949,900C$378/sqft |
Source: VIVA #1040163 Report a problem | ||
Public tax history
Tax history is unavailable.
Climate risks
Neighborhood: Carey


Similar homes
- C$949,9994 bd2 ba2.4k sqft4141 Hawkes Ave, Saanich, BC V8Z 3Y9For Sale
 MLS ID #1047701, Kelsea Keating, Pemberton Holmes Ltd.. VIVA
- C$899,0004 bd3 ba2.7k sqft4021 Glanford Ave, Saanich, BC V8Z 3Z7For Sale
 MLS ID #1041761, Richard Ogden, eXp Realty. VIVA
- C$985,0004 bd2 ba2.1k sqft890 Darwin Ave, Saanich, BC V8X 2X6For Sale
 MLS ID #1048378, Nicole Pelan, RE/MAX Camosun. VIVA
- C$949,8884 bd2 ba1.9k sqft3219 Rutledge St, Saanich, BC V8X 1N6For Sale
 MLS ID #1051515, Andrew Wierzbicki Personal Real Estate Corporation, eXp Realty. VIVA
