STRAWBERRY VALE TREASURE! Situated on a private 13,068 sq. ft. lot, this beautifully updated 2,904 sq. ft. farmhouse-inspired home offers 5 bedrooms, 4 bathrooms, and exceptional flexibility for today's family. Rich in character with hardwood floors, exposed wood beams, and a cozy fireplace, the home blends timeless charm with modern updates. The bright, updated kitchen and dining area are perfect for gathering, while spacious bedrooms, renovated bathrooms, a large office, playroom, and laundry room provide room for everyone. The renovated 1-bedroom in-law suite is ideal for extended family or mortgage helper potential. Outside, enjoy fruit trees, enclosed gardens, a treehouse, guest cabin, workshop, bike/tool sheds, and an oversized driveway for RVs and boats. Entertain on the sunny front deck with Panama Flats views or relax by the fire pit on the private back deck. Close to schools, trails, shopping, and all amenities, this Strawberry Vale gem is a rare offering.
For sale
C$1,199,900
4054 Grange Rd, Saanich, BC V8Z 4V3
5beds
4baths
2,904sqft
Single Family Residence
Built in 1928
0.3 Acres Lot
$-- Zestimate®
C$413/sqft
C$-- HOA
What's special
Hardwood floorsExposed wood beamsCozy fireplaceBright updated kitchenSpacious bedroomsRenovated bathroomsLarge office
- 63 days
- 50
- 2
Zillow last checked:
Listing updated:
Listed by:
Ruth Hopkinson,
LPT Realty
Source: VIVA,MLS®#: 1044182
Facts & features
Interior
Bedrooms & bathrooms
- Bedrooms: 5
- Bathrooms: 4
- Main level bathrooms: 2
- Main level bedrooms: 1
Kitchen
- Level: Main,Lower
Heating
- Baseboard, Electric, Forced Air, Natural Gas, Wood
Cooling
- None
Appliances
- Included: Dryer, Oven/Range Electric, Range Hood, Refrigerator, Washer
- Laundry: Inside, In Unit
Features
- Closet Organizer, Dining Room, French Doors, Soaker Tub, Storage, Vaulted Ceiling(s), Workshop
- Flooring: Hardwood, Laminate, Tile
- Windows: Insulated Windows, Window Coverings
- Basement: Crawl Space,Finished,Walk-Out Access,With Windows
- Number of fireplaces: 1
- Fireplace features: Living Room, Wood Burning
Interior area
- Total structure area: 3,186
- Total interior livable area: 2,904 sqft
Property
Parking
- Total spaces: 3
- Parking features: Driveway, On Street, RV Access/Parking
- Has uncovered spaces: Yes
Accessibility
- Accessibility features: Accessible Entrance
Features
- Entry location: Main Level
- Patio & porch: Balcony/Deck, Balcony/Patio
- Exterior features: Balcony, Garden
- Fencing: Partial
- Has view: Yes
- View description: Other
Lot
- Size: 0.3 Acres
- Features: Private, Rectangular Lot
Details
- Additional structures: Guest House, Shed(s), Workshop
- Parcel number: 007565844
- Zoning description: Residential
Construction
Type & style
- Home type: SingleFamily
- Architectural style: Character
- Property subtype: Single Family Residence
Materials
- Insulation: Ceiling, Stucco, Wood Siding
- Foundation: Concrete Perimeter
- Roof: Rolled/Hot Mop,Asphalt Shingle
Condition
- Resale,Updated/Remodeled
- New construction: No
- Year built: 1928
Utilities & green energy
- Water: Municipal
- Utilities for property: Cable Available, Electricity Available, Garbage, Natural Gas Available, Phone Available, Recycling, Sewer Available
Community & HOA
Location
- Region: Saanich
Financial & listing details
- Price per square foot: C$413/sqft
- Tax assessed value: C$1,173,000
- Annual tax amount: C$6,101
- Date on market: 7/24/2026
- Ownership: Freehold
- Electric utility on property: Yes
Price history
| Date | Event | Price |
|---|---|---|
| 9/10/2026 | Price change | C$1,199,900-1.6%C$413/sqft |
Source: VIVA #1044182 Report a problem | ||
| 8/21/2026 | Price change | C$1,219,900-1.6%C$420/sqft |
Source: VIVA #1044182 Report a problem | ||
| 7/24/2026 | Listed for sale | C$1,239,900C$427/sqft |
Source: VIVA #1044182 Report a problem | ||
Public tax history
Tax history is unavailable.
Climate risks
Neighborhood: Carey
Similar homes
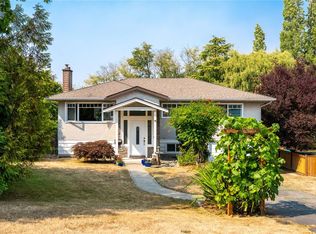
- C$1,199,9005 bd3 ba2.1k sqft920 Jasmine Ave, Saanich, BC V8Z 2P2For Sale
 MLS ID #1044626, Alli Munro Personal Real Estate Corporation, RE/MAX Camosun. VIVA
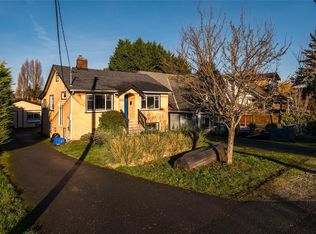
 - C$1,180,0005 bd2 ba2k sqft4260 Springridge Cres, Saanich, BC V8Z 4Z1For Sale
 MLS ID #1049280, Laura Godbeer Personal Real Estate Corporation, RE/MAX Camosun. VIVA
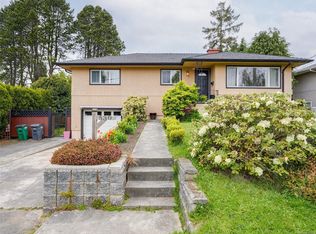
 - C$1,199,0005 bd3 ba2.3k sqft3026 Donald St, Saanich, BC V9A 1Y2For Sale
 MLS ID #1043627, Elias Mavrikos Personal Real Estate Corporation, Pemberton Holmes Ltd.. VIVA
 - C$1,099,9004 bd2 ba1.9k sqft530 Dumeresq St, Saanich, BC V8Z 1X2For Sale
 MLS ID #1050346, Andrea Knight-Ratcliff Personal Real Estate Corporation, Royal LePage Coast Capital - Westshore. VIVA
