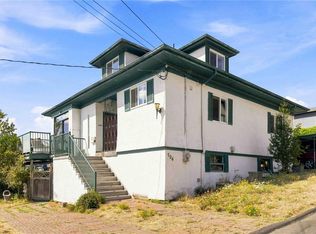
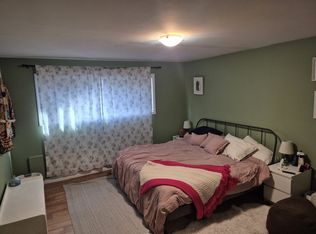
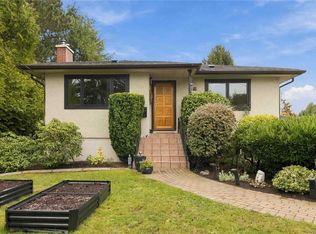
Built in 1907, this distinctive home features three separate living spaces, each w/ its own entrance & laundry. Over-height ceilings throughout & a generous lot offer possibilities for extended family living, flexible arrangements & potential income. Step up to the main level, where an open-concept kitchen & dining area creates a welcoming place to gather, complemented by a bedroom & a versatile room ideal for a home office, sunroom, greenhouse or creative space. The upper living area features vaulted ceilings, a spacious sunlit bedroom & a sun-drenched deck. The side living area adds a character-filled bay window & warm wood accents. Hardwood floors, vinyl windows, natural gas forced-air furnace & 200-amp electrical service. Basement storage downstairs. Private, low-maintenance yard, mature flowering cherry tree & parking, a notable feature in sought-after Vic West. Close to downtown Victoria, the Songhees waterfront, cycling routes, parks & cafés.
For sale
C$1,099,000
525 William St, Victoria, BC V9A 3Y8
3beds
3baths
2,314sqft
Single Family Residence
Built in 1907
6,098 Square Feet Lot
$-- Zestimate®
C$475/sqft
C$-- HOA
What's special
Over-height ceilings throughoutGenerous lotSpacious sunlit bedroomSun-drenched deckCharacter-filled bay windowWarm wood accentsHardwood floors
- 4 days
- 115
- 2
Zillow last checked:
Listing updated:
Listed by:
Ron Neal,
RE/MAX Generation - The Neal Estate Group,
Ryan Fach,
RE/MAX Generation - The Neal Estate Group
Source: VIVA,MLS®#: 1053423
Facts & features
Interior
Bedrooms & bathrooms
- Bedrooms: 3
- Bathrooms: 3
- Main level bathrooms: 2
- Main level bedrooms: 2
Kitchen
- Level: Main,Second
Heating
- Baseboard, Electric, Forced Air, Natural Gas
Cooling
- None
Appliances
- Included: Dryer, Freezer, Oven/Range Electric, Oven/Range Gas, Range Hood, Refrigerator, Washer
- Laundry: Inside
Features
- Controlled Entry, Dining/Living Combo, Storage
- Flooring: Wood
- Windows: Blinds, Insulated Windows, Skylight(s)
- Basement: Crawl Space
- Has fireplace: No
Interior area
- Total structure area: 2,586
- Total interior livable area: 2,314 sqft
Video & virtual tour
Property
Parking
- Total spaces: 3
- Parking features: Driveway
- Has uncovered spaces: Yes
Features
- Levels: 3
- Entry location: Main Level
- Patio & porch: Balcony/Patio
- Exterior features: Low Maintenance Yard
- Fencing: Partial
Lot
- Size: 6,098 Square Feet
- Features: Rectangular Lot
Details
- Parcel number: 002734281
- Zoning description: Residential
Construction
Type & style
- Home type: SingleFamily
- Architectural style: Character
- Property subtype: Single Family Residence
Materials
- Insulation: Ceiling, Insulation: Walls, Wood Siding
- Foundation: Concrete Perimeter
- Roof: Asphalt Shingle
Condition
- Resale
- New construction: No
- Year built: 1907
Utilities & green energy
- Water: Municipal
- Utilities for property: Sewer Connected
Community & HOA
Location
- Region: Victoria
Financial & listing details
- Price per square foot: C$475/sqft
- Tax assessed value: C$1,050,000
- Annual tax amount: C$5,983
- Date on market: 11/10/2026
- Ownership: Freehold
Price history
| Date | Event | Price |
|---|---|---|
| 11/10/2026 | Listed for sale | C$1,099,000C$475/sqft |
Source: VIVA #1053423 Report a problem | ||
Public tax history
Tax history is unavailable.
Climate risks
Neighborhood: Victoria West


Similar homes
- C$1,099,0004 bd2 ba1.6k sqft928 Arm St, Esquimalt, BC V9A 4G5For Sale
 MLS ID #1053863, Mitch Lidstone Personal Real Estate Corporation, RE/MAX Camosun. VIVA
- C$999,0003 bd2 ba2.1k sqft81 Logan Ave, Saanich, BC V9A 1H4For Sale
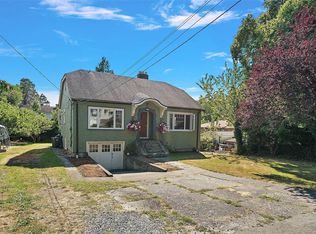 MLS ID #1053073, Alex Lapinski Personal Real Estate Corporation, Coldwell Banker Oceanside Real Estate. VIVA
- C$1,299,8003 bd3 ba2.5k sqft644 Fernhill Rd, Esquimalt, BC V9A 4Y9For Sale
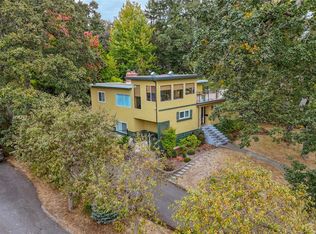 MLS ID #1052401, Dale Sheppard, RE/MAX Camosun. VIVA
- C$1,249,9004 bd2 ba2.2k sqft999 Londonderry Rd, Saanich, BC V8X 3K3For Sale
 MLS ID #1054144, April Prinz Personal Real Estate Corporation, RE/MAX Camosun. VIVA
