A strong revenue property with room for the whole family. Two suites: a 2-bedroom upper with skylights, a designer 4-piece bath and two private decks, and a 2-bedroom main floor with a west facing living room with tons of light, wood-burning insert, and oversized covered patio . The lower level’s bedroom, den/office and 2-piece bath with outside access make a great space for a family member or a home office. Both suites have excellent outdoor areas, and the private, fully fenced back garden has a trellised patio, water feature and greenhouse. Rent both, live in one and rent the other, or keep the family close. Measurements to be verified if important. Minutes to Uptown, the Galloping Goose and Lochside trails, Swan Lake Nature Sanctuary, the library, schools and transit.
For sale
C$928,000
832 Darwin Ave, Saanich, BC V8X 2X6
5beds
3baths
2,148sqft
Single Family Residence
Built in 1952
6,098 Square Feet Lot
$-- Zestimate®
C$432/sqft
C$-- HOA
What's special
Two suitesTwo private decksTons of lightWood-burning insertOversized covered patioExcellent outdoor areasTrellised patio
- 2 days
- 106
- 14
Zillow last checked:
Listing updated:
Listed by:
Stephen Foster Personal Real Estate Corporation,
Coldwell Banker Oceanside Real Estate
Source: VIVA,MLS®#: 1053876
Facts & features
Interior
Bedrooms & bathrooms
- Bedrooms: 5
- Bathrooms: 3
- Main level bathrooms: 1
- Main level bedrooms: 2
Kitchen
- Level: Main,Second
Heating
- Baseboard, Electric
Cooling
- None
Appliances
- Laundry: Common Area
Features
- Dining Room, Soaker Tub
- Flooring: Carpet, Laminate, Tile, Wood
- Windows: Bay Window(s), Insulated Windows, Vinyl Frames, Window Coverings
- Basement: Finished,Partial,Walk-Out Access,With Windows
- Number of fireplaces: 1
- Fireplace features: Living Room, Wood Burning
Interior area
- Total structure area: 2,148
- Total interior livable area: 2,148 sqft
Video & virtual tour
Property
Parking
- Total spaces: 3
- Parking features: Driveway
- Has uncovered spaces: Yes
Features
- Levels: 3
- Entry location: Main Level
- Patio & porch: Balcony/Patio
- Exterior features: Garden, Water Feature
- Fencing: Partial
- Has view: Yes
- View description: City, Mountain(s)
Lot
- Size: 6,098 Square Feet
- Features: Rectangular Lot
Details
- Additional structures: Greenhouse, Shed(s)
- Parcel number: 000179299
- Zoning: RS-6
- Zoning description: Residential
Construction
Type & style
- Home type: SingleFamily
- Architectural style: Character
- Property subtype: Single Family Residence
Materials
- Frame Wood, Insulation: Ceiling, Insulation: Walls, Stucco, Wood Siding
- Foundation: Concrete Perimeter
- Roof: Asphalt Torch On,Metal
Condition
- Contact List Licensee
- Year built: 1952
Utilities & green energy
- Water: Municipal
Community & HOA
Location
- Region: Saanich
Financial & listing details
- Price per square foot: C$432/sqft
- Tax assessed value: C$929,000
- Annual tax amount: C$4,831
- Date on market: 11/6/2026
- Ownership: Freehold
Price history
| Date | Event | Price |
|---|---|---|
| 11/6/2026 | Listed for sale | C$928,000C$432/sqft |
Source: VIVA #1053876 Report a problem | ||
Public tax history
Tax history is unavailable.
Climate risks
Neighborhood: Quadra

Similar homes
- C$929,0004 bd2 ba1.5k sqft3085 Albany St, Victoria, BC V9A 1R4For Sale
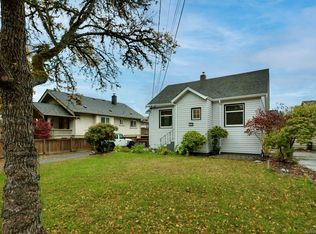 MLS ID #1053764, Kami Norman Personal Real Estate Corporation, Royal LePage Coast Capital - Chatterton. VIVA
- C$949,0004 bd2 ba1.7k sqft950 Dunn Ave, Saanich, BC V8X 2Z4For Sale
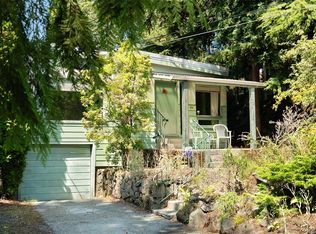 MLS ID #1042636, Ole Schmidt, Clover Residential Ltd.. VIVA
- C$974,0004 bd2 ba1.5k sqft625 Broadway St, Saanich, BC V8Z 2G5For Sale
 MLS ID #1053800, Ron Neal, RE/MAX Generation - The Neal Estate Group. VIVA
- C$869,9004 bd2 ba1.6k sqft907 McAdoo Pl, Saanich, BC V8X 2W2For Sale
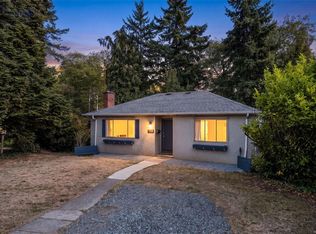 MLS ID #1051680, Sean Janzer Personal Real Estate Corporation, Royal LePage Coast Capital - Chatterton. VIVA
