Welcome to 540 Whiteside Street! This spacious 5-bedroom plus den, 2-bathroom home offers 2,476 sq.ft. of versatile living space on a 5,663 sq. ft. lot. With separate entrances, kitchens, and bathrooms on both levels, the layout is ideal for extended family or multigenerational living. Recent upgrades include gutters, a furnace, and an on-demand hot water system. Centrally located in Greater Victoria, this home offers convenient access to downtown Victoria, UVic, Camosun College, and surrounding communities, with many key destinations within approximately a 20-minute drive. Walking distance to Tillicum Centre and Uptown Shopping Centre with shopping, dining, parks, and everyday amenities nearby. A fantastic opportunity offering space, flexibility, and an unbeatable central location!
For sale
C$1,049,000
540 Whiteside St, Saanich, BC V8Z 1Y4
5beds
2baths
2,476sqft
Single Family Residence
Built in 1973
5,662 Square Feet Lot
$-- Zestimate®
C$424/sqft
C$-- HOA
What's special
- 9 days
- 31
- 3
Zillow last checked:
Listing updated:
Listed by:
Tom Liao,
1NE Collective Realty Inc.
Source: VIVA,MLS®#: 1053102
Facts & features
Interior
Bedrooms & bathrooms
- Bedrooms: 5
- Bathrooms: 2
- Main level bathrooms: 1
- Main level bedrooms: 3
Kitchen
- Level: Main,Lower
Heating
- Forced Air
Cooling
- None
Appliances
- Included: Dishwasher, Dryer, Freezer, Microwave, Oven/Range Electric, Refrigerator, Washer
- Laundry: Inside
Features
- Dining Room, Eating Area, Storage
- Basement: Finished
- Number of fireplaces: 2
- Fireplace features: Wood Burning
- Furnished: Yes
Interior area
- Total structure area: 2,476
- Total interior livable area: 2,476 sqft
Property
Parking
- Total spaces: 5
- Parking features: Driveway
- Has uncovered spaces: Yes
Features
- Entry location: Main Level
- Patio & porch: Balcony/Deck
Lot
- Size: 5,662 Square Feet
- Features: Family-Oriented Neighbourhood, Quiet Area, Recreation Nearby, Shopping Nearby
Details
- Parcel number: 002428423
- Zoning: RS-6
- Zoning description: Residential
Construction
Type & style
- Home type: SingleFamily
- Property subtype: Single Family Residence
Materials
- Frame Wood
- Foundation: Block
- Roof: Asphalt Shingle
Condition
- Resale
- New construction: No
- Year built: 1973
Utilities & green energy
- Water: Municipal
Community & HOA
Community
- Features: Family-Oriented Neighbourhood
Location
- Region: Saanich
Financial & listing details
- Price per square foot: C$424/sqft
- Tax assessed value: C$1,038,000
- Annual tax amount: C$5,398
- Date on market: 10/27/2026
- Listing terms: Clear Title
- Ownership: Freehold
Price history
| Date | Event | Price |
|---|---|---|
| 10/27/2026 | Listed for sale | C$1,049,000C$424/sqft |
Source: VIVA #1053102 Report a problem | ||
Public tax history
Tax history is unavailable.
Climate risks
Neighborhood: Carey
Similar homes
- C$1,049,0005 bd3 ba2.5k sqft62 Obed Ave, Saanich, BC V9A 1H9For Sale
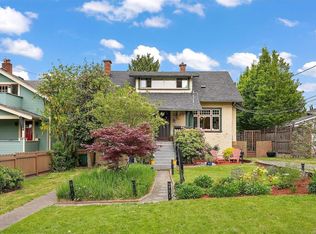 MLS ID #1044982, Liz Engert Personal Real Estate Corporation, Oakwyn Realty Ltd.. VIVA
- C$1,025,0004 bd5 ba2.4k sqft3941 Raymond St S, Saanich, BC V8Z 4K7For Sale
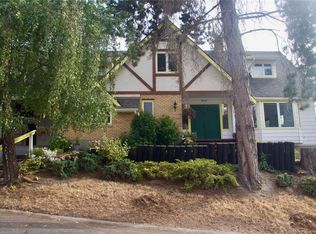 MLS ID #1047571, Marsha Van Rhyn Henderson, eXp Realty. VIVA
- C$999,9004 bd3 ba2.4k sqft3870 Rowland Ave, Saanich, BC V8Z 1Y1For Sale
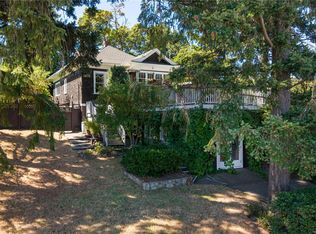 MLS ID #1053238, Amanda Young Personal Real Estate Corporation, The Agency. VIVA
- C$974,0004 bd2 ba1.5k sqft625 Broadway St, Saanich, BC V8Z 2G5For Sale
 MLS ID #1053800, Ron Neal, RE/MAX Generation - The Neal Estate Group. VIVA
