Unique Saanich property offering breathtaking views of Swan Lake and the Sooke Hills. Built in 1947 and extensively renovated in 1975 and again in the 1990s, this home also features a dedicated lower-level room with a built-in jacuzzi. The main level includes a master bedroom, a second bedroom, a covered porch/sunroom, a bathroom, a spacious living room with scenic views, a dining area, kitchen, and laundry. Double carport and a large workshop offer many opportunities for handy homeowners with RV parking available. The lower level offers a third bedroom, an additional bathroom, the jacuzzi room, ample storage, and a walkout to the back patio. This excellent starter home provides plenty of opportunities to update and add your personal touches. The property is very private, overlooking Saanich Road toward Swan Lake. Access via Saanich Road to Falmouth, then turn left onto Falmouth Lane. Viewings can be arranged on short notice, with quick possession possible.
For sale
C$975,000
3871 Saanich Rd, Saanich, BC V8X 1Y5
3beds
2baths
2,006sqft
Single Family Residence
Built in 1975
7,405 Square Feet Lot
$-- Zestimate®
C$486/sqft
C$-- HOA
What's special
Master bedroomDining areaDouble carportLarge workshopRv parking available
- 4 days
- 96
- 8
Zillow last checked:
Listing updated:
Listed by:
Andrea Knight-Ratcliff Personal Real Estate Corporation,
Royal LePage Coast Capital - Westshore
Source: VIVA,MLS®#: 1054072
Facts & features
Interior
Bedrooms & bathrooms
- Bedrooms: 3
- Bathrooms: 2
- Main level bathrooms: 1
- Main level bedrooms: 2
Kitchen
- Level: Main
Heating
- Forced Air, Oil
Cooling
- HVAC
Appliances
- Included: Dishwasher, Oven Built-In, Oven/Range Electric, Refrigerator
- Laundry: Inside
Features
- Eating Area
- Flooring: Hardwood, Laminate, Linoleum, Mixed
- Basement: Crawl Space,Partial,Walk-Out Access,With Windows
- Number of fireplaces: 1
- Fireplace features: Living Room, Wood Burning
Interior area
- Total structure area: 2,048
- Total interior livable area: 2,006 sqft
Video & virtual tour
Property
Parking
- Total spaces: 2
- Parking features: Carport Double, Driveway
- Carport spaces: 2
- Has uncovered spaces: Yes
Features
- Levels: 3
- Entry location: Main Level
- Has spa: Yes
- Spa features: Hot Tub
- Fencing: Partial
- Has view: Yes
- View description: Lake
- Has water view: Yes
- Water view: Lake
Lot
- Size: 7,405 Square Feet
- Features: Curb & Gutter
Details
- Parcel number: 007648685
- Zoning description: Residential
Construction
Type & style
- Home type: SingleFamily
- Architectural style: West Coast
- Property subtype: Single Family Residence
Materials
- Frame Wood, Stucco, Wood Siding
- Foundation: Concrete Perimeter
- Roof: Asphalt Torch On
Condition
- Fixer,Resale
- New construction: No
- Year built: 1975
Utilities & green energy
- Water: Municipal
- Utilities for property: Sewer Connected
Community & HOA
Location
- Region: Saanich
Financial & listing details
- Price per square foot: C$486/sqft
- Tax assessed value: C$882,000
- Annual tax amount: C$4,587
- Date on market: 11/15/2026
- Listing terms: Purchaser To Finance
- Ownership: Freehold
Price history
| Date | Event | Price |
|---|---|---|
| 11/15/2026 | Listed for sale | C$975,000C$486/sqft |
Source: VIVA #1054072 Report a problem | ||
Public tax history
Tax history is unavailable.
Climate risks
Neighborhood: Quadra
Similar homes
- C$925,0004 bd2 ba1.7k sqft950 Dunn Ave, Saanich, BC V8X 2Z4For Sale
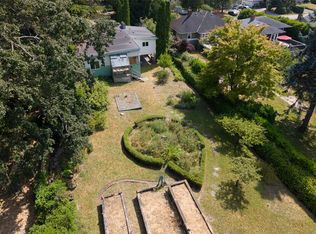 MLS ID #1054356, Ole Schmidt, Clover Residential Ltd.. VIVA
- C$799,9003 bd3 ba1.4k sqft236 Crease Ave, Saanich, BC V8Z 1S9For Sale
 MLS ID #1054470, Erin Ravlic, Oakwyn Realty Ltd.. VIVA
- C$899,0003 bd3 ba1.6k sqft2589 Empire St, Victoria, BC V8T 3M5For Sale
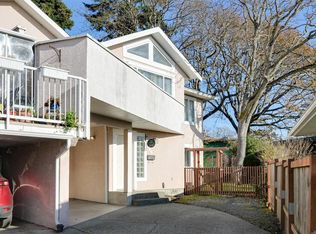 MLS ID #1054468, Beverly Carey, Macdonald Realty Victoria. VIVA
- C$999,9004 bd3 ba2.4k sqft3870 Rowland Ave, Saanich, BC V8Z 1Y1For Sale
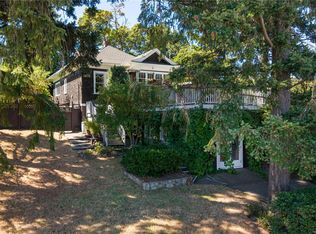 MLS ID #1053238, Amanda Young Personal Real Estate Corporation, The Agency. VIVA
