There are few locations with such fantastic central access to most areas in Greater Victoria, including being within easy commuting distance of the downtown core & the West Shore. Well positioned on a calm no-through street in a family oriented neighbourhood. Offering Olympic Mountain views from the upper floors, this 3 bed & 3 bath home offers convenience and comfort. With the main floor hosting the kitchen / dining room, family room, separate seating area & access to both the backyard as well as sunny patio perfect for entertaining or relaxing. The top floor hosts the bright & airy primary loft suite featuring powder primary bath. The lower level features 2 bedrooms with plenty of storage / closet space, bathroom, laundry and access to the garage. Outdoors you will find a flat yard perfect for pets and kids, wide driveway for easy access to the backyard and entertaining space. Exterior freshly painted! Steps to great schools, grocery, Uptown Shopping Centre & much more!
For sale
C$839,900
236 Crease Ave, Saanich, BC V8Z 1S9
3beds
3baths
1,472sqft
Single Family Residence
Built in 1902
5,662 Square Feet Lot
$-- Zestimate®
C$571/sqft
C$-- HOA
What's special
- 21 days |
- 134 |
- 3 |
Zillow last checked:
Listing updated:
Listed by:
Christian Ravlic Personal Real Estate Corporation,
Oakwyn Realty Ltd.,
Erin Ravlic,
Oakwyn Realty Ltd.
Source: VIVA,MLS®#: 1043158
Facts & features
Interior
Bedrooms & bathrooms
- Bedrooms: 3
- Bathrooms: 3
- Main level bathrooms: 1
Kitchen
- Level: Main
Heating
- Forced Air, Natural Gas
Cooling
- None
Appliances
- Included: Dishwasher, Dryer, Oven/Range Electric, Range Hood, Refrigerator, Washer
- Laundry: Inside
Features
- Dining/Living Combo, Eating Area
- Flooring: Vinyl, Wood, Other
- Windows: Blinds, Screens
- Basement: Finished,Walk-Out Access,With Windows
- Has fireplace: No
Interior area
- Total structure area: 1,740
- Total interior livable area: 1,472 sqft
Video & virtual tour
Property
Parking
- Total spaces: 1
- Parking features: Carport, Driveway
- Carport spaces: 1
- Has uncovered spaces: Yes
Features
- Entry location: Main Level
- Patio & porch: Balcony/Deck
- Exterior features: Garden, Low Maintenance Yard
- Fencing: Full
- Has view: Yes
- View description: Mountain(s)
Lot
- Size: 5,662 Square Feet
- Features: Central Location, Cleared, Easy Access, Family-Oriented Neighbourhood, Landscaped, Level, No Through Road, Quiet Area, Recreation Nearby, Serviced, Shopping Nearby, Southern Exposure
Details
- Parcel number: 002281961
- Zoning description: Residential
Construction
Type & style
- Home type: SingleFamily
- Architectural style: Character
- Property subtype: Single Family Residence
Materials
- Frame Wood
- Foundation: Concrete Perimeter
- Roof: Asphalt Shingle
Condition
- Fixer,Resale
- New construction: No
- Year built: 1902
Utilities & green energy
- Water: Municipal
- Utilities for property: Compost, Electricity Connected, Garbage, Natural Gas Connected, Phone Available
Community & HOA
Community
- Features: Family-Oriented Neighbourhood
Location
- Region: Saanich
Financial & listing details
- Price per square foot: C$571/sqft
- Tax assessed value: C$775,500
- Annual tax amount: C$3,860
- Date on market: 7/13/2026
- Ownership: Freehold
- Electric utility on property: Yes
- Road surface type: Paved
Christian Ravlic Personal Real Estate Corporation
Christian Ravlic Personal Real Estate Corporation
(778) 678-3098
By pressing Contact Agent, you agree that the real estate professional identified above may call/text you about your search, which may involve use of automated means and pre-recorded/artificial voices. You don't need to consent as a condition of buying any property, goods, or services. Message/data rates may apply. You also agree to our Terms of Use. Zillow does not endorse any real estate professionals. We may share information about your recent and future site activity with your agent to help them understand what you're looking for in a home.
Price history
| Date | Event | Price |
|---|---|---|
| 7/13/2026 | Listed for sale | C$839,900C$571/sqft |
Source: VIVA #1043158 Report a problem | ||
Public tax history
Tax history is unavailable.
Climate risks
Neighborhood: Carey
Nearby schools
GreatSchools rating
- NAGriffin Bay SchoolGrades: K-12Distance: 17.6 mi
- 9/10Friday Harbor High SchoolGrades: 9-12Distance: 17.6 mi
- C$---- bd-- ba-- sqft230 Cadillac Ave, Saanich, BC V8Z1T8Off Market
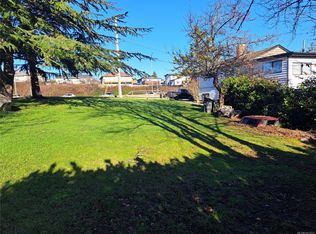
- C$549,0004,356 Square Feet275 Battleford Ave, Saanich, BC V8Z1J7Lot/Land
- C$--3 bd2 ba2k sqft3738 Tillicum Rd, Saanich, BC V8Z4H8Off Market
- C$1,029,9004 bd3 ba1.9k sqft251 Sims Ave, Saanich, BC V8Z1K4For Sale

- C$1,074,9004 bd3 ba1.9k sqft3746 Seaton St, Saanich, BC V8Z3W4For Sale
- C$359,9001 bd1 ba726 sqft290 Regina Ave #211, Saanich, BC V8Z6S6For Sale
- C$---- bd-- ba-- sqft3744 Tillicum Rd, Saanich, BC V8Z4H8Off Market
- C$1,099,0004 bd6 ba3k sqft146 Cadillac Ave, Saanich, BC V8Z1T6For Sale
Similar homes
- C$814,9003 bd2 ba1.5k sqft176 Regina Ave, Saanich, BC V8Z 1J3For Sale
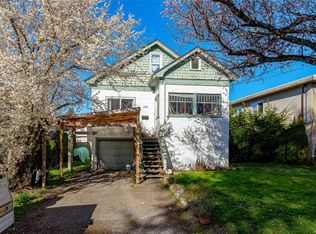 MLS ID #1028796, Maria Ng, Sutton Group-West Coast Realty (Dunc). VIVA
 - C$799,0004 bd2 ba2.1k sqft95 Sims Ave, Saanich, BC V8Z 1J9For Sale
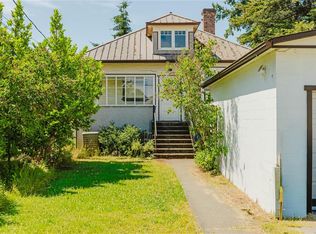 MLS ID #1034379, Laura Farquhar, Oakwyn Realty Ltd.. VIVA
 - C$859,9003 bd2 ba1.6k sqft4034 Carey Rd, Saanich, BC V8Z 4E8For Sale
 MLS ID #1037235, Dan Hagel, RE/MAX Camosun. VIVA
 - C$1,067,0004 bd3 ba1.5k sqft57 Sims Ave, Saanich, BC V8Z 1J9For Sale
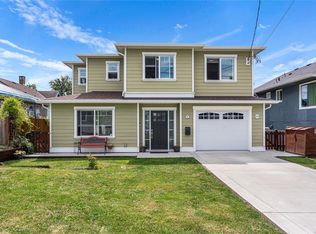 MLS ID #1044682, Kyle Porter Personal Real Estate Corporation, NAI Commercial (Victoria) Inc.. VIVA
 - C$799,0004 bd2 ba1.5k sqft2960 Donald St, Saanich, BC V9A 1X8For SaleMLS ID #1040843, Brock Hunter, RE/MAX Camosun. VIVA
- C$849,9003 bd3 ba1.6k sqft9 Camden Ave, View Royal, BC V8Z 1P6For SaleMLS ID #1042110, Deanna Noyce Personal Real Estate Corporation, RE/MAX Camosun. VIVA
- C$849,0003 bd2 ba903 sqft1263 Garkil Rd, Saanich, BC V8P 2L2For SaleMLS ID #1042066, Kelsea Keating, Pemberton Holmes Ltd.. VIVA
- C$899,0003 bd2 ba1.2k sqft3130 Kingsley St, Saanich, BC V8P 4J4For SaleMLS ID #1043262, Ole Schmidt, Clover Residential Ltd.. VIVA
- C$1,074,9004 bd3 ba1.9k sqft3746 Seaton St, Saanich, BC V8Z 3W4For SaleMLS ID #1042772, Morley Bryant, Royal LePage Coast Capital - Chatterton. VIVA
- C$1,029,9004 bd3 ba1.9k sqft251 Sims Ave, Saanich, BC V8Z 1K4For SaleMLS ID #1037325, Manas Sehgal Personal Real Estate Corporation, Fair Realty. VIVA
- C$950,0004 bd2 ba1.8k sqft2975 Harriet Rd, Victoria, BC V9A 1T2For SaleMLS ID #1044048, Paul Whitney, Pemberton Holmes Ltd.. VIVA
- C$969,9003 bd2 ba1.5k sqft3074 Earl Grey St, Saanich, BC V9A 1W7For SaleMLS ID #1039581, Donald St Germain Personal Real Estate Corporation, Sotheby's International Realty Canada. VIVA
- C$1,060,0003 bd3 ba2k sqft610 Kent Rd, Saanich, BC V8Z 1Z1For SaleMLS ID #1040932, Theresa Carter, Coldwell Banker Oceanside Real Estate. VIVA
- C$799,0003 bd1 ba1.1k sqft1673 N Dairy Rd, Saanich, BC V8P 1C5For SaleMLS ID #1042974, Thomas Kala Personal Real Estate Corporation, eXp Realty. VIVA
- C$975,0003 bd2 ba1.5k sqft180 Island Hwy, View Royal, BC V9B 1G2For SaleMLS ID #1034690, Alex Burns, RE/MAX Generation. VIVA
- C$769,0002 bd2 ba1.3k sqft1601 Haultain St #B, Victoria, BC V8R 2K6For SaleMLS ID #1044625, Cynthia Werbik, Pemberton Holmes Ltd. - Oak Bay. VIVA
- C$1,050,0003 bd2 ba2.1k sqft81 Logan Ave, Saanich, BC V9A 1H4For SaleMLS ID #1042783, Alex Lapinski Personal Real Estate Corporation, Coldwell Banker Oceanside Real Estate. VIVA
- C$929,0003 bd1 ba1.2k sqft4252 Panorama Dr, Saanich, BC V8X 4X6For SaleMLS ID #1039334, Kerry Couvelier Personal Real Estate Corporation, Engel & Volkers Vancouver Island. VIVA
- C$949,9003 bd1 ba1.6k sqft4121 Quadra St, Saanich, BC V8X 1L1For SaleMLS ID #1038753, Brenda Jackman Personal Real Estate Corporation, Coldwell Banker Oceanside Real Estate. VIVA
- C$800,0005 bd2 ba1.7k sqft941 Inskip St, Esquimalt, BC V9A 4J6For SaleMLS ID #1042548, Bowman Rutledge, eXp Realty. VIVA
