This updated 1922 character home with an in-law suite is situated in the sought after Gorge neighbourhood, where cherry blossoms line the street and the Gorge Waterway is just a couple of blocks away. A great alternative to condo or townhome living, especially for first time buyers wanting more space, a yard, and added flexibility. The main level offers a living room with wood fireplace, kitchen with stainless steel appliances including gas range, two bedrooms, updated bath, and an enclosed front sunroom perfect for morning coffee, reading, or starting early plants. Downstairs, the one bedroom in-law suite with its own living area, kitchen, and four piece bath offers options for extended family, students, guests, or future plans. Updates include new roof, vinyl windows, natural gas furnace and hot water tank. Large level backyard offers fruit trees, gardening space, entertaining, and a sunny west facing patio wired for a hot tub.
For sale
C$969,900
3074 Earl Grey St, Saanich, BC V9A 1W7
3beds
2baths
1,580sqft
Single Family Residence
Built in 1922
5,662 Square Feet Lot
$-- Zestimate®
C$614/sqft
C$-- HOA
What's special
In-law suiteLarge level backyardFruit treesGardening space
- 75 days |
- 45 |
- 1 |
Zillow last checked:
Listing updated:
Listed by:
Donald St Germain Personal Real Estate Corporation,
Sotheby's International Realty Canada
Source: VIVA,MLS®#: 1039581
Facts & features
Interior
Bedrooms & bathrooms
- Bedrooms: 3
- Bathrooms: 2
- Main level bathrooms: 1
- Main level bedrooms: 2
Kitchen
- Level: Main,Lower
Heating
- Forced Air, Natural Gas, Wood
Cooling
- None
Appliances
- Included: Dishwasher, Dryer, Microwave, Oven/Range Gas, Refrigerator, Washer
- Laundry: Inside
Features
- Closet Organizer
- Flooring: Carpet, Laminate, Linoleum
- Windows: Vinyl Frames
- Basement: Finished,Walk-Out Access,With Windows
- Number of fireplaces: 1
- Fireplace features: Living Room, Wood Burning
Interior area
- Total structure area: 1,620
- Total interior livable area: 1,580 sqft
Video & virtual tour
Property
Parking
- Total spaces: 3
- Parking features: Driveway
- Has uncovered spaces: Yes
Features
- Levels: 2
- Entry location: Main Level
- Patio & porch: Balcony/Patio
- Exterior features: Garden
- Fencing: Partial
Lot
- Size: 5,662 Square Feet
- Features: Central Location, Family-Oriented Neighbourhood, Level, Recreation Nearby, Rectangular Lot, Shopping Nearby, Southern Exposure
Details
- Additional structures: Greenhouse, Shed(s)
- Parcel number: 008463069
- Zoning description: Residential
- Other equipment: DC Well Pump
Construction
Type & style
- Home type: SingleFamily
- Architectural style: Arts & Crafts
- Property subtype: Single Family Residence
Materials
- Frame Wood, Stucco
- Foundation: Concrete Perimeter
- Roof: Fibreglass Shingle
Condition
- Resale
- New construction: No
- Year built: 1922
Utilities & green energy
- Water: Municipal
- Utilities for property: Sewer Connected
Community & HOA
Community
- Features: Family-Oriented Neighbourhood
Location
- Region: Saanich
Financial & listing details
- Price per square foot: C$614/sqft
- Tax assessed value: C$883,000
- Annual tax amount: C$4,424
- Date on market: 6/5/2026
- Ownership: Freehold
- Road surface type: Paved
Price history
| Date | Event | Price |
|---|---|---|
| 6/5/2026 | Listed for sale | C$969,900C$614/sqft |
Source: VIVA #1039581 Report a problem | ||
Public tax history
Tax history is unavailable.
Climate risks
Neighborhood: Tillicum
Nearby schools
GreatSchools rating
- NAGriffin Bay SchoolGrades: K-12Distance: 18 mi
- 9/10Friday Harbor High SchoolGrades: 9-12Distance: 17.9 mi
- C$939,9002 bd1 ba1.3k sqft3054 Millgrove St, Saanich, BC V9A1X5For Sale
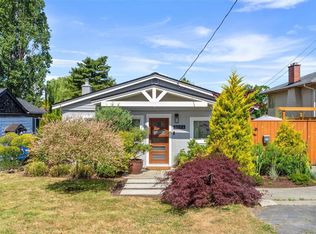
- C$---- bd-- ba-- sqft3035 Millgrove St, Saanich, BC V9A1X4Off Market
- C$---- bd-- ba-- sqft3029 Millgrove St, Saanich, BC V9A1X4Off Market
- C$---- bd-- ba-- sqft3016 Wascana St, Saanich, BC V9A1V8Off Market
- C$1,199,0005 bd3 ba2.3k sqft3026 Donald St, Saanich, BC V9A1Y2For Sale
- C$999,0003 bd2 ba2.1k sqft81 Logan Ave, Saanich, BC V9A1H4For Sale
- C$699,9001 bd1 ba635 sqft90 Obed Ave, Saanich, BC V9A1H9For Sale
- C$1,150,0005 bd3 ba2.5k sqft62 Obed Ave, Saanich, BC V9A1H9For Sale
Similar homes
- C$999,0003 bd2 ba2.1k sqft81 Logan Ave, Saanich, BC V9A 1H4For Sale
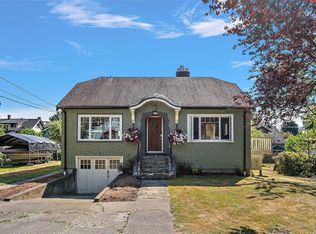 MLS ID #1046348, Alex Lapinski Personal Real Estate Corporation, Coldwell Banker Oceanside Real Estate. VIVA
 - C$939,9002 bd1 ba1.3k sqft3054 Millgrove St, Saanich, BC V9A 1X5For SaleMLS ID #1041413, Deanna Noyce Personal Real Estate Corporation, RE/MAX Camosun. VIVA
- C$1,199,0005 bd3 ba2.3k sqft3026 Donald St, Saanich, BC V9A 1Y2For Sale
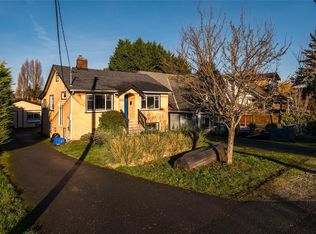 MLS ID #1043627, Elias Mavrikos Personal Real Estate Corporation, Pemberton Holmes Ltd.. VIVA
 - C$949,0002 bd2 ba1.4k sqft367 Vincent Ave, Saanich, BC V9A 2G8For Sale
 MLS ID #1040891, Derek Braaten, Sutton Group West Coast Realty. VIVA
 - C$969,0003 bd3 ba1.6k sqft1296 Downham Pl, Saanich, BC V8P 2K4For SaleMLS ID #1044943, Tara Pankhurst, Pemberton Holmes Ltd.. VIVA
- C$1,049,0004 bd3 ba2.1k sqft3960 Arlene Pl, Saanich, BC V8Z 6H9For SaleMLS ID #1046851, Sandi-Jo Ayers, RE/MAX Camosun. VIVA
- C$950,0003 bd1 ba1.2k sqft1143 Lockley Rd, Esquimalt, BC V9A 4S5For SaleMLS ID #1046593, Michael Iorio, eXp Realty. VIVA
- C$799,9993 bd2 ba903 sqft1263 Garkil Rd, Saanich, BC V8P 2L2For SaleMLS ID #1047299, Kelsea Keating, Pemberton Holmes Ltd.. VIVA
- C$829,9003 bd3 ba1.4k sqft236 Crease Ave, Saanich, BC V8Z 1S9For SaleMLS ID #1044826, Christian Ravlic Personal Real Estate Corporation, Oakwyn Realty Ltd.. VIVA
- C$1,020,0003 bd3 ba2k sqft610 Kent Rd, Saanich, BC V8Z 1Z1For SaleMLS ID #1040932, Theresa Carter, Coldwell Banker Oceanside Real Estate. VIVA
- C$899,0003 bd2 ba1.2k sqft3130 Kingsley St, Saanich, BC V8P 4J4For SaleMLS ID #1043262, Ole Schmidt, Clover Residential Ltd.. VIVA
- C$913,9003 bd3 ba1.4k sqft921 Colville Rd #1, Esquimalt, BC V9A 4P4For SaleMLS ID #1041046, Tori Feldman, RE/MAX Camosun. VIVA
- C$949,9003 bd1 ba1.6k sqft4121 Quadra St, Saanich, BC V8X 1L1For SaleMLS ID #1038753, Brenda Jackman Personal Real Estate Corporation, Coldwell Banker Oceanside Real Estate. VIVA
- C$849,9003 bd2 ba1.3k sqft881 Leslie Dr, Saanich, BC V8X 2Y3For SaleMLS ID #1043797, Ram Raman Personal Real Estate Corporation, Pemberton Holmes Ltd. - Oak Bay. VIVA
- C$999,0005 bd2 ba1.4k sqft1736 Cedar Hill Cross Rd, Saanich, BC V8P 2R1For SaleMLS ID #1038320, Bo Han Personal Real Estate Corporation, Pemberton Holmes Ltd.. VIVA
- C$999,9996 bd2 ba2.1k sqft3128 Quadra St, Victoria, BC V8X 1G1For SaleMLS ID #1044580, Marcus Degroot, Sutton Group West Coast Realty. VIVA
- C$999,9004 bd3 ba1.8k sqft4530 Pipeline Rd #12, Saanich, BC V8Z 7Y6For SaleMLS ID #1042136, Michael Mcmullen Personal Real Estate Corporation, RE/MAX Camosun. VIVA
- C$859,9003 bd2 ba1.6k sqft4034 Carey Rd, Saanich, BC V8Z 4E8For SaleMLS ID #1037235, Dan Hagel, RE/MAX Camosun. VIVA
- C$1,099,9004 bd2 ba2k sqft3967 Rainbow St, Saanich, BC V8X 2A5For SaleMLS ID #1042365, Brent Snelling Personal Real Estate Corporation, Macdonald Realty Victoria. VIVA
- C$939,9003 bd2 ba1.8k sqft515 Selwyn Falls Dr, Langford, BC V9B 6P3For SaleMLS ID #1042131, Cheryl Laidlaw Personal Real Estate Corporation, Royal LePage Coast Capital - Westshore. VIVA
