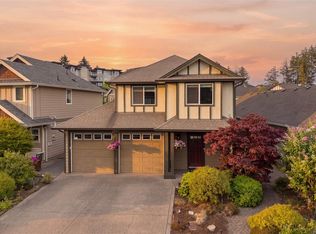
Enjoy low maintenance living in this beautifully updated home with a 1yr old roof! Located on a quiet, tree lined street and near all the amenities Langford offers, this home offers stylish, turnkey living with a recently renovated kitchen and bathroom, updated fireplace with built-ins, gorgeous flooring and striking herringbone tile entry. The bright, open concept main level features French doors to a sunny private patio perfect for entertaining or relaxing at the end of your day; spacious dining area, large primary bedroom with walk in closet and cheater ensuite. The lower level offers access to the small but functional fully fenced backyard, two oversized bedrooms with walk-in closets, a full bath, family room and laundry. Ideal for teens, guests or hobbies. No strata or restrictions here either, just an easy going lifestyle for those busy families or professionals who would rather travel than weed a garden. Call your Realtor now to book a private showing of this fantastic home.
For sale
C$939,900
515 Selwyn Falls Dr, Langford, BC V9B 6P3
3beds
2baths
1,878sqft
Single Family Residence
Built in 2003
3,049 Square Feet Lot
$-- Zestimate®
C$500/sqft
C$-- HOA
What's special
- 42 days |
- 59 |
- 2 |
Zillow last checked:
Listing updated:
Listed by:
Cheryl Laidlaw Personal Real Estate Corporation,
Royal LePage Coast Capital - Westshore
Source: VIVA,MLS®#: 1042131
Facts & features
Interior
Bedrooms & bathrooms
- Bedrooms: 3
- Bathrooms: 2
- Main level bathrooms: 1
- Main level bedrooms: 1
Kitchen
- Level: Main
Heating
- Baseboard, Electric, Natural Gas
Cooling
- None
Appliances
- Included: Dishwasher, Dryer, Microwave, Range Hood, Refrigerator, Washer
- Laundry: Inside
Features
- Ceiling Fan(s), Dining/Living Combo, French Doors, Storage
- Flooring: Laminate, Tile
- Basement: Finished,Full,Walk-Out Access,With Windows
- Number of fireplaces: 1
- Fireplace features: Gas, Living Room
Interior area
- Total structure area: 2,127
- Total interior livable area: 1,878 sqft
Video & virtual tour
Property
Parking
- Total spaces: 3
- Parking features: Attached, Driveway, Garage
- Attached garage spaces: 1
- Has uncovered spaces: Yes
Features
- Levels: 2
- Entry location: Main Level
- Patio & porch: Balcony/Patio
- Exterior features: Balcony, Low Maintenance Yard
- Fencing: Full
Lot
- Size: 3,049 Square Feet
Details
- Parcel number: 025593412
- Zoning description: Residential
Construction
Type & style
- Home type: SingleFamily
- Architectural style: California
- Property subtype: Single Family Residence
Materials
- Cement Fibre, Frame Wood, Insulation: Ceiling, Insulation: Walls
- Foundation: Concrete Perimeter
- Roof: Fibreglass Shingle
Condition
- Resale
- New construction: No
- Year built: 2003
Details
- Warranty included: Yes
Utilities & green energy
- Water: Municipal
Community & HOA
Location
- Region: Langford
Financial & listing details
- Price per square foot: C$500/sqft
- Tax assessed value: C$850,000
- Annual tax amount: C$4,239
- Date on market: 7/2/2026
- Ownership: Freehold
Price history
| Date | Event | Price |
|---|---|---|
| 7/2/2026 | Listed for sale | C$939,900C$500/sqft |
Source: VIVA #1042131 Report a problem | ||
Public tax history
Tax history is unavailable.
Climate risks
Neighborhood: V9B
Nearby schools
GreatSchools rating
- NAGriffin Bay SchoolGrades: K-12Distance: 22.1 mi
- 9/10Friday Harbor High SchoolGrades: 9-12Distance: 22 mi
- C$--3 bd2 ba1.5k sqft523 Selwyn Falls Dr, Langford, BC V9B6P3Off Market
- C$---- bd-- ba-- sqft2587 B Selwyn Rd #67, Langford, BC V9B4V4Off Market
- C$---- bd-- ba-- sqft2587 B Selwyn Rd #54, Langford, BC V9B4V4Off Market
- C$---- bd-- ba-- sqft2587 B Selwyn Rd #49A, Langford, BC V9B4V4Off Market
- C$165,0002 bd1 ba816 sqft2607 Selwyn Rd #16, Langford, BC V9B3L2For Sale
- C$---- bd-- ba-- sqft2610 Selwyn Rd, Langford, BC V9B3L5Off Market
- C$819,9003 bd3 ba1.4k sqft560 Atkins Ave, Langford, BC V9B3A3For Sale
- C$---- bd-- ba-- sqft2607 Selwyn Rd #2, Langford, BC V9B3L2Off Market
Similar homes
- C$819,9003 bd3 ba1.4k sqft560 Atkins Ave, Langford, BC V9B 3A3For Sale
 MLS ID #1046453, Cheri Sutherland, RE/MAX Camosun. VIVA
 - C$924,9004 bd4 ba2k sqft668 Barolo Pl, Langford, BC V9B 3P1For Sale
 MLS ID #1036503, Kirsten Marten Personal Real Estate Corporation, Coldwell Banker Oceanside Real Estate. VIVA
 - C$949,9903 bd2 ba2.2k sqft948 Latoria Rd, Langford, BC V9C 3A8For Sale
 MLS ID #1042573, Jane Johnston Personal Real Estate Corporation, RE/MAX Camosun. VIVA
 - C$949,0003 bd3 ba1.4k sqft2997 Alouette Dr, Langford, BC V9B 0M6For Sale
 MLS ID #1040987, Ole Schmidt, Clover Residential Ltd.. VIVA
 - C$899,0003 bd2 ba1.3k sqft905 Gade Rd, Langford, BC V9B 4Z6For SaleMLS ID #1032060, Jordan Thome, Sutton Group West Coast Realty. VIVA
- C$999,9993 bd3 ba2k sqft628 Mount View Ave, Colwood, BC V9B 2B5For SaleMLS ID #1044978, Roy Banner, RE/MAX Camosun. VIVA
- C$969,0005 bd3 ba2k sqft3023 Freethy Pl, Colwood, BC V9B 2H3For SaleMLS ID #1041223, Andrew Plank Personal Real Estate Corporation, Royal LePage Coast Capital - Chatterton. VIVA
- C$913,9003 bd3 ba1.4k sqft921 Colville Rd #1, Esquimalt, BC V9A 4P4For SaleMLS ID #1041046, Tori Feldman, RE/MAX Camosun. VIVA
- C$975,0004 bd3 ba1.7k sqft1102 Crispin Pl, Langford, BC V9C 0M6For SaleMLS ID #1042128, Brandon Faber Personal Real Estate Corporation, RE/MAX Camosun. VIVA
- C$875,0003 bd3 ba1.5k sqft1222 McLeod Pl, Langford, BC V9C 0K6New ConstructionMLS ID #1044294, Bo Han Personal Real Estate Corporation, Pemberton Holmes Ltd.. VIVA
- C$1,099,0003 bd2 ba1.6k sqft2423 Echo Valley Dr, Langford, BC V9B 0S1For SaleMLS ID #1044768, May Liu Personal Real Estate Corporation, DFH Real Estate Ltd.. VIVA
- C$1,050,0005 bd3 ba2.1k sqft1054 Whitney Ct, Langford, BC V9C 0G9For SaleMLS ID #1044702, Ion Ungureanu, Century 21 Queenswood Realty Ltd.. VIVA
- C$969,9003 bd2 ba1.5k sqft3074 Earl Grey St, Saanich, BC V9A 1W7For SaleMLS ID #1039581, Donald St Germain Personal Real Estate Corporation, Sotheby's International Realty Canada. VIVA
- C$979,0003 bd3 ba1.6k sqft1937 Terlane Ave, Langford, BC V9B 2M9For SaleMLS ID #1046237, Terry Stockus Personal Real Estate Corporation, The Agency. VIVA
- C$999,9005 bd3 ba2.3k sqft3321 Susan Marie Pl, Colwood, BC V9C 3V3For SaleMLS ID #1039468, Tara Hearn Personal Real Estate Corporation, Century 21 Queenswood Realty Ltd.. VIVA
- C$1,024,0003 bd3 ba1.6k sqft1286 McLeod Pl, Langford, BC V9C 0K6For SaleMLS ID #1039526, Chantelle Lysyk Personal Real Estate Corporation, RE/MAX Camosun. VIVA
- C$949,0002 bd2 ba1.4k sqft367 Vincent Ave, Saanich, BC V9A 2G8For SaleMLS ID #1040891, Derek Braaten, Sutton Group West Coast Realty. VIVA
- C$969,0003 bd3 ba1.6k sqft1296 Downham Pl, Saanich, BC V8P 2K4For SaleMLS ID #1044943, Tara Pankhurst, Pemberton Holmes Ltd.. VIVA
- C$1,089,0003 bd2 ba1.6k sqft748 Macan Pl, Colwood, BC V9B 5P4For SaleMLS ID #1035045, May Liu Personal Real Estate Corporation, DFH Real Estate Ltd.. VIVA
- C$939,9002 bd1 ba1.3k sqft3054 Millgrove St, Saanich, BC V9A 1X5For SaleMLS ID #1041413, Deanna Noyce Personal Real Estate Corporation, RE/MAX Camosun. VIVA
