Welcome to this custom-built 2012 home offering over 2,000 sq.ft. with 5 bedrooms, 3 bathrooms, and a legal 2-bedroom suite, ideal for extended family or rental income. The bright, functional main home has three bedrooms, providing room for a growing family, home office, or guests. The modern kitchen features quartz countertops and stainless steel appliances, while the spacious living area is perfect for everyday life and entertaining. The primary bedroom includes a walk-in closet and ensuite. Updates include a 2024 heat pump, newer appliances, light fixtures and faucets, fresh paint, newer carpets, electric blinds in the living room, and a 2021 hot water tank. Enjoy the added comfort of central vacuum, surround sound, electric fireplace. Enjoy a landscaped and irrigated yard with space for kids, pets, and summer gatherings. Close to golf, shopping, trails, and about 20 minutes from downtown Victoria, this home offers space, comfort, and income potential.
For sale
C$1,050,000
1054 Whitney Ct, Langford, BC V9C 0G9
5beds
3baths
2,105sqft
Single Family Residence
Built in 2012
3,049 Square Feet Lot
$-- Zestimate®
C$499/sqft
C$25/mo HOA
What's special
Bright functional main homeModern kitchenQuartz countertopsStainless steel appliancesCentral vacuumSurround soundElectric fireplace
- 10 days |
- 35 |
- 0 |
Zillow last checked:
Listing updated:
Listed by:
Ion Ungureanu,
Century 21 Queenswood Realty Ltd.
Source: VIVA,MLS®#: 1044702
Facts & features
Interior
Bedrooms & bathrooms
- Bedrooms: 5
- Bathrooms: 3
- Main level bathrooms: 2
- Main level bedrooms: 3
Kitchen
- Level: Main,Lower
Heating
- Baseboard, Electric, Heat Pump
Cooling
- Air Conditioning
Appliances
- Included: Dishwasher, Dryer, Oven/Range Electric, Range Hood, Refrigerator, Washer
- Laundry: In Unit
Features
- Storage, Vaulted Ceiling(s), Central Vacuum
- Flooring: Carpet, Laminate, Tile
- Windows: Blinds, Screens, Window Coverings
- Basement: None
- Number of fireplaces: 1
- Fireplace features: Electric
Interior area
- Total structure area: 2,362
- Total interior livable area: 2,105 sqft
Video & virtual tour
Property
Parking
- Total spaces: 5
- Parking features: Additional Parking, Attached, Garage, Garage Door Opener
- Attached garage spaces: 1
Features
- Entry location: Ground Level
- Patio & porch: Balcony/Patio
- Exterior features: Sprinkler System
- Fencing: Full
Lot
- Size: 3,049 Square Feet
- Features: Rectangular Lot
Details
- Parcel number: 028779371
- Zoning description: Residential
Construction
Type & style
- Home type: SingleFamily
- Property subtype: Single Family Residence
Materials
- Cement Fibre, Frame Wood
- Foundation: Concrete Perimeter
- Roof: Asphalt Shingle
Condition
- Resale
- New construction: No
- Year built: 2012
Utilities & green energy
- Water: Municipal
- Utilities for property: Cable Connected, Electricity Connected, Phone Connected, Underground Utilities, Sewer Connected, Water Connected
Community & HOA
HOA
- Has HOA: Yes
- HOA fee: C$25 monthly
Location
- Region: Langford
Financial & listing details
- Price per square foot: C$499/sqft
- Tax assessed value: C$944,000
- Annual tax amount: C$5,036
- Date on market: 7/30/2026
- Ownership: Freehold/Strata
- Electric utility on property: Yes
I
Ion Ungureanu
(778) 677-2595
By pressing Contact Agent, you agree that the real estate professional identified above may call/text you about your search, which may involve use of automated means and pre-recorded/artificial voices. You don't need to consent as a condition of buying any property, goods, or services. Message/data rates may apply. You also agree to our Terms of Use. Zillow does not endorse any real estate professionals. We may share information about your recent and future site activity with your agent to help them understand what you're looking for in a home.
Price history
| Date | Event | Price |
|---|---|---|
| 7/30/2026 | Listed for sale | C$1,050,000C$499/sqft |
Source: VIVA #1044702 Report a problem | ||
Public tax history
Tax history is unavailable.
Climate risks
Neighborhood: V9C
Nearby schools
GreatSchools rating
- 7/10Hamilton Elementary SchoolGrades: PK-6Distance: 20.9 mi
- NASpecial EducationGrades: PK-12Distance: 21.6 mi
- NANorth Olympic Peninsula Skills CenterGrades: 9-12Distance: 21.6 mi
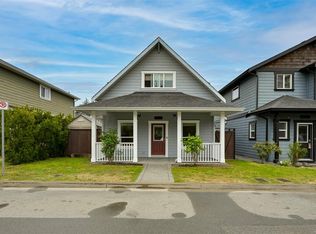
- C$--3 bd2 ba-- sqft3369 Piper Rd, Langford, BC V9C0G9Off Market
- C$---- bd-- ba-- sqft3351 Luxton Rd #206, Langford, BC V9C0P2Off Market
- C$635,0003 bd3 ba1.1k sqft3351 Luxton Rd #405, Langford, BC V9C0P2For Sale

- C$---- bd-- ba-- sqft3351 Luxton Rd #1304, Langford, BC V9C2Y9Off Market
- C$---- bd-- ba-- sqft3329 Piper Rd, Langford, BC V9C0H3Off Market
- C$---- bd-- ba-- sqft1023 Englewood Ave, Langford, BC V9C2Y8Off Market
- C$---- bd-- ba-- sqft3351 Luxton Rd #103, Langford, BC V9C2Y9Off Market
- C$---- bd-- ba-- sqft3351 Luxton Rd #202, Langford, BC V9C0P2Off Market
Similar homes
- C$1,065,0004 bd3 ba1.8k sqft1121 Smokehouse Cres, Langford, BC V9C 0M6For Sale
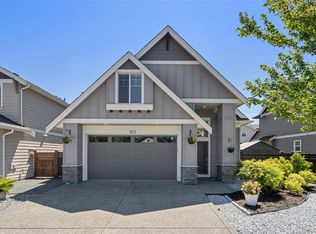 MLS ID #1042448, Vanessa Wood, Royal LePage Coast Capital - Oak Bay. VIVA
 - C$1,050,0005 bd4 ba2.6k sqft614 Cornerstone Close, Langford, BC V9B 5V1For Sale
 MLS ID #1044376, David Langlois Personal Real Estate Corporation, Macdonald Realty Victoria. VIVA
 - C$1,200,0004 bd4 ba3k sqft3618 Belsize Close, Langford, BC V9C 0J3For Sale
 MLS ID #1044800, Scott Marchant Personal Real Estate Corporation, RE/MAX Camosun. VIVA
 - C$975,0004 bd3 ba1.7k sqft1102 Crispin Pl, Langford, BC V9C 0M6For Sale
 MLS ID #1042128, Brandon Faber Personal Real Estate Corporation, RE/MAX Camosun. VIVA
 - C$1,069,0004 bd4 ba2.1k sqft1262 Bombardier Cres, Langford, BC V9B 0R4New ConstructionMLS ID #1033256, Daniel Hsu Personal Real Estate Corporation, Pemberton Holmes Ltd.. VIVA
- C$1,250,0004 bd2 ba2.3k sqft1327 Justine Pl, Langford, BC V9B 4J1For SaleMLS ID #1043938, Cheryl Barnes, Macdonald Realty. VIVA
- C$999,9993 bd3 ba1.9k sqft2983 Dornier Rd, Langford, BC V9B 0N1For SaleMLS ID #1042311, Jason Roudette, Macdonald Realty. VIVA
- C$1,199,0005 bd4 ba2.5k sqft1166 Bombardier Cres, Langford, BC V9B 0R2For SaleMLS ID #1041176, Derek Peachey, eXp Realty. VIVA
- C$948,8883 bd2 ba1.5k sqft1186 Sikorsky Rd, Langford, BC V9B 0M7For SaleMLS ID #1044695, Dana Hahn, RE/MAX Camosun. VIVA
- C$999,9005 bd3 ba2.3k sqft3321 Susan Marie Pl, Colwood, BC V9C 3V3For SaleMLS ID #1039468, Tara Hearn Personal Real Estate Corporation, Century 21 Queenswood Realty Ltd.. VIVA
- C$1,099,9004 bd3 ba2k sqft755 Cecil Blogg Dr, Colwood, BC V9B 5N7For SaleMLS ID #1043295, Robert Young Personal Real Estate Corporation, Century 21 Queenswood Realty Ltd.. VIVA
- C$1,100,0004 bd3 ba2.3k sqft3023 Constellation Ave, Langford, BC V9B 0V2New ConstructionMLS ID #1032920, Justen Lalonde Personal Real Estate Corporation, Royal LePage Coast Capital - Chatterton. VIVA
- C$1,099,0003 bd2 ba1.6k sqft2423 Echo Valley Dr, Langford, BC V9B 0S1For SaleMLS ID #1044768, May Liu Personal Real Estate Corporation, DFH Real Estate Ltd.. VIVA
- C$1,199,9005 bd4 ba2.3k sqft841 Tomack Loop, Langford, BC V9C 0R3For SaleMLS ID #1042564, Brock Hunter, RE/MAX Camosun. VIVA
- C$999,9993 bd3 ba2k sqft628 Mount View Ave, Colwood, BC V9B 2B5For SaleMLS ID #1044978, Roy Banner, RE/MAX Camosun. VIVA
- C$1,199,0004 bd4 ba2.6k sqft933 Blakeon Pl, Langford, BC V9C 0R3For SaleMLS ID #1042658, Blair Lefebvre Personal Real Estate Corporation, Coldwell Banker Oceanside Real Estate. VIVA
- C$1,349,9995 bd4 ba2.8k sqft3568 Honeycrisp Ave, Langford, BC V9C 0N5For SaleMLS ID #1044399, Donald St Germain Personal Real Estate Corporation, Sotheby's International Realty Canada. VIVA
- C$949,9003 bd2 ba1.3k sqft3063 Dornier Rd, Langford, BC V9B 0N2For SaleMLS ID #1042484, Jenn Raappana Personal Real Estate Corporation, Royal LePage Coast Capital - Westshore. VIVA
- C$1,199,9005 bd3 ba2.6k sqft2904 Shaylee Pl, Langford, BC V9B 6K4For SaleMLS ID #1040912, Marko Juras Personal Real Estate Corporation, Fair Realty. VIVA
- C$1,149,9005 bd4 ba3.1k sqft840 Ankathem Pl, Colwood, BC V9B 5J4For SaleMLS ID #1043663, Dallas King Personal Real Estate Corporation, RE/MAX Generation. VIVA
