CALLING LOCAL TRADES, CAR ENTHUSIASTS, & INVESTORS! A rare find on a quiet Langford cul-de-sac! This nicely updated 1970s home sits on a huge 0.24-acre, fully fenced lot with exceptional flexibility for extended family, a home-based business or car enthusiast. Updates include laminate flooring, kitchen & countertops, newer windows, plumbing, electrical, gas furnace & 2017 roof. Enjoy a wood-burning fireplace with potential for gas conversion, sunny sunroom/BBQ room & west-facing patio overlooking the private, mature backyard. The lower level offers an ideal in-law suite with interior access plus its own ground-level entrance. The recently constructed oversized garage/mechanic’s shop features a vehicle lift, plus an upper level ready for your bachelor suite ideas with 3-pc bath roughed in. Two hydro meters, two gas connections, city water, maintained septic, RV parking & room for up to 8 vehicles. Ideal for tradespeople, multigenerational living or investment potential. Move in & enjoy!
For sale
C$1,225,000
1327 Justine Pl, Langford, BC V9B 4J1
4beds
2baths
2,303sqft
Single Family Residence
Built in 1971
10,018 Square Feet Lot
$-- Zestimate®
C$532/sqft
C$-- HOA
What's special
Wood-burning fireplace
- 50 days
- 13
- 1
Zillow last checked:
Listing updated:
Listed by:
Cheryl Barnes,
Macdonald Realty
Source: VIVA,MLS®#: 1043938
Facts & features
Interior
Bedrooms & bathrooms
- Bedrooms: 4
- Bathrooms: 2
- Main level bathrooms: 1
- Main level bedrooms: 3
Kitchen
- Level: Main,Lower
Heating
- Forced Air, Natural Gas
Cooling
- None
Appliances
- Laundry: Inside
Features
- Breakfast Nook, Ceiling Fan(s), Eating Area
- Flooring: Wood
- Windows: Blinds, Insulated Windows
- Basement: Finished,Walk-Out Access
- Number of fireplaces: 1
- Fireplace features: Living Room
Interior area
- Total structure area: 3,485
- Total interior livable area: 2,303 sqft
Video & virtual tour
Property
Parking
- Total spaces: 8
- Parking features: Attached, Carport, Driveway, Garage, RV Access/Parking
- Garage spaces: 1
- Carport spaces: 1
- Has uncovered spaces: Yes
Features
- Levels: 2
- Entry location: Main Level
- Patio & porch: Balcony/Patio
- Fencing: Partial
Lot
- Size: 10,018 Square Feet
- Features: Cul-De-Sac, Level, Private, Rectangular Lot, Serviced
Details
- Additional structures: Shed(s)
- Parcel number: 003033121
- Zoning description: Residential
Construction
Type & style
- Home type: SingleFamily
- Property subtype: Single Family Residence
Materials
- Insulation: Ceiling, Insulation: Walls, Stucco
- Foundation: Concrete Perimeter
- Roof: Asphalt Shingle,Metal
Condition
- Resale
- New construction: No
- Year built: 1971
Utilities & green energy
- Water: Municipal
Community & HOA
Location
- Region: Langford
Financial & listing details
- Price per square foot: C$532/sqft
- Tax assessed value: C$1,130,000
- Annual tax amount: C$6,029
- Date on market: 7/22/2026
- Ownership: Freehold
Price history
| Date | Event | Price |
|---|---|---|
| 8/17/2026 | Price change | C$1,225,000-2%C$532/sqft |
Source: VIVA #1043938 Report a problem | ||
| 7/22/2026 | Listed for sale | C$1,250,000C$543/sqft |
Source: VIVA #1043938 Report a problem | ||
Public tax history
Tax history is unavailable.
Climate risks
Neighborhood: V9B


Similar homes
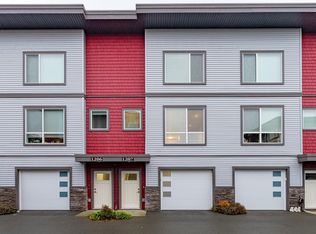
- C$1,185,0004 bd4 ba3k sqft3618 Belsize Close, Langford, BC V9C 0J3For Sale
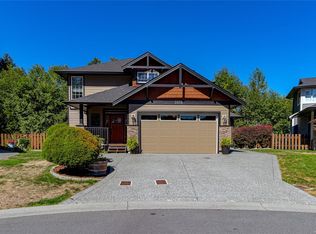 MLS ID #1049024, Scott Marchant Personal Real Estate Corporation, RE/MAX Camosun. VIVA
 - C$1,199,9006 bd4 ba3.2k sqft3239 Sedgwick Rd, Colwood, BC V9C 3H7For Sale
 MLS ID #1045225, Aaron Elliott, RE/MAX Camosun. VIVA
 - C$1,200,0004 bd2 ba2.2k sqft2748 Scafe Rd, Langford, BC V9B 3W7For Sale
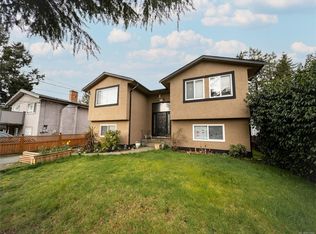 MLS ID #972064, Jeff Shaw, Rennie & Associates Realty Ltd.. VIVA
 - C$1,049,9005 bd3 ba1.9k sqft2280 Aldeane Ave, Colwood, BC V9B 2C7For Sale
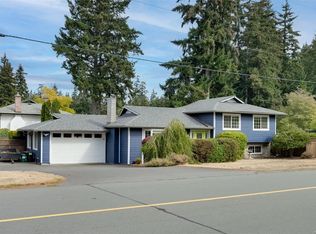 MLS ID #1048887, Brent Snelling Personal Real Estate Corporation, Macdonald Realty Victoria. VIVA
