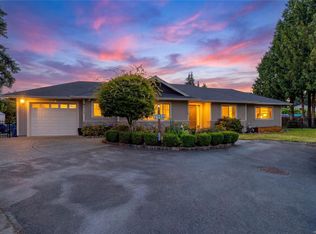
Tucked away on a quiet cul-de-sac, this move-in-ready 4-bedroom, 2.5-bathroom home sits on a level 9,800 sq. ft. lot backing onto parkland. Thoughtfully updated with a modern kitchen, renovated bathroom, fresh paint, new flooring, vinyl windows, a heat pump (2024), new light fixtures, and modern appliances. Three bedrooms are located on the 1200 sq. ft. main level, large living room with wood burning fireplace . Easy suite potential downstairs full 8 ft with separate entrance brand new bathroom , flooring, paint and fixtures . A fantastic family home in a peaceful Colwood location close to parks, schools, shopping, and amenities
For sale
C$969,000
2401 Bette Dr, Colwood, BC V9B 4N1
4beds
3baths
1,977sqft
Single Family Residence
Built in 1974
-- sqft lot
$-- Zestimate®
C$490/sqft
C$-- HOA
What's special
Quiet cul-de-sacModern kitchenRenovated bathroomFresh paintNew flooringVinyl windowsNew light fixtures
- 7 days |
- 22 |
- 1 |
Zillow last checked:
Listing updated:
Listed by:
Paul Whitney,
Pemberton Holmes Ltd.
Source: VIVA,MLS®#: 1044101
Facts & features
Interior
Bedrooms & bathrooms
- Bedrooms: 4
- Bathrooms: 3
- Main level bathrooms: 2
- Main level bedrooms: 3
Kitchen
- Level: Main
Heating
- Heat Pump
Cooling
- Air Conditioning, Central Air
Appliances
- Included: Dishwasher, Dryer, Microwave, Oven/Range Electric, Range Hood, Refrigerator, Washer
- Laundry: Inside
Features
- Flooring: Carpet, Mixed, Vinyl
- Windows: Screens, Vinyl Frames, Window Coverings
- Basement: Finished,Full,Walk-Out Access,With Windows
- Number of fireplaces: 1
- Fireplace features: Wood Burning
Interior area
- Total structure area: 2,497
- Total interior livable area: 1,977 sqft
Property
Parking
- Total spaces: 3
- Parking features: Carport, Driveway
- Carport spaces: 1
- Has uncovered spaces: Yes
Features
- Entry location: Split Level
- Patio & porch: Balcony/Deck
- Exterior features: Garden
- Fencing: Fenced
Lot
- Features: Family-Oriented Neighbourhood, Level, No Through Road, Private, Rectangular Lot, Serviced, Shopping Nearby
Details
- Additional structures: Shed(s)
- Parcel number: 002428580
- Zoning description: Residential
Construction
Type & style
- Home type: SingleFamily
- Architectural style: California
- Property subtype: Single Family Residence
Materials
- Insulation: Ceiling, Insulation: Partial, Stucco & Siding
- Foundation: Concrete Perimeter
- Roof: Asphalt Shingle
Condition
- Resale
- New construction: No
- Year built: 1974
Utilities & green energy
- Water: Municipal
- Utilities for property: Cable Available, Electricity Connected, Phone Connected
Community & HOA
Community
- Features: Family-Oriented Neighbourhood
Location
- Region: Colwood
Financial & listing details
- Price per square foot: C$490/sqft
- Tax assessed value: C$880,000
- Annual tax amount: C$4,173
- Date on market: 7/24/2026
- Ownership: Freehold
- Electric utility on property: Yes
- Road surface type: Paved
Paul Whitney
Paul Whitney
(250) 889-2883
By pressing Contact Agent, you agree that the real estate professional identified above may call/text you about your search, which may involve use of automated means and pre-recorded/artificial voices. You don't need to consent as a condition of buying any property, goods, or services. Message/data rates may apply. You also agree to our Terms of Use. Zillow does not endorse any real estate professionals. We may share information about your recent and future site activity with your agent to help them understand what you're looking for in a home.
Price history
| Date | Event | Price |
|---|---|---|
| 7/24/2026 | Listed for sale | C$969,000C$490/sqft |
Source: VIVA #1044101 Report a problem | ||
Public tax history
Tax history is unavailable.
Climate risks
Neighborhood: V9B
Nearby schools
GreatSchools rating
- 7/10Hamilton Elementary SchoolGrades: PK-6Distance: 21.6 mi
- 3/10Seaview AcademyGrades: K-12Distance: 22.2 mi
- NANorth Olympic Peninsula Skills CenterGrades: 9-12Distance: 22.2 mi
- C$999,9003 bd2 ba1.4k sqft2964 Pickford Rd, Colwood, BC V9B2K7For Sale
- C$890,0003 bd3 ba1.9k sqft2829 Pickford Rd, Colwood, BC V9B2K3For Sale

- C$---- bd-- ba-- sqft2957 Pickford Rd, Colwood, BC V9B2K8Off Market
- C$959,0003 bd2 ba1.6k sqft2428 Marlene Dr, Colwood, BC V9B4L4For Sale

- C$730,0002 bd1 ba963 sqft3006 Pickford Rd, Colwood, BC V9B2K9For Sale
- C$---- bd-- ba-- sqft2958 Gladeson Ln, Colwood, BC V9B5S7Off Market
- C$494,9902 bd2 ba1.2k sqft3009 Brittany Dr #106, Langford, BC V9B5P8For Sale
- C$---- bd-- ba-- sqft3009 Brittany Dr #304, Langford, BC V9B5P8Off Market
Similar homes
- C$939,5004 bd2 ba1.9k sqft3058 Carola Pl, Colwood, BC V9C 1N1For Sale
 MLS ID #1044306, Seb Kaiser Personal Real Estate Corporation, RE/MAX Camosun. VIVA
 - C$880,0003 bd3 ba1.8k sqft3330 Ravenwood Rd, Colwood, BC V9C 2X4For Sale
 MLS ID #1044126, Jaclyn Mcmillan, Sutton Group West Coast Realty. VIVA
 - C$959,0003 bd2 ba1.6k sqft2428 Marlene Dr, Colwood, BC V9B 4L4For SaleMLS ID #1037128, Andrew Roberts, Coldwell Banker Oceanside Real Estate. VIVA
- C$1,079,9005 bd3 ba1.9k sqft2280 Aldeane Ave, Colwood, BC V9B 2C7For Sale
 MLS ID #1038570, Zamian Parsons, RE/MAX Generation - The Neal Estate Group. VIVA
 - C$799,9004 bd2 ba1.7k sqft614 A Evans Dr #A, Colwood, BC V9B 5E4For SaleMLS ID #1030213, Tony Clemente, DFH Real Estate - Sidney. VIVA
- C$950,0004 bd2 ba1.8k sqft2975 Harriet Rd, Victoria, BC V9A 1T2For SaleMLS ID #1044048, Paul Whitney, Pemberton Holmes Ltd.. VIVA
- C$964,9004 bd3 ba2.1k sqft2939 Humpback Rd, Langford, BC V9B 5X1For SaleMLS ID #1034853, Tom Brailsford, Coldwell Banker Oceanside Real Estate. VIVA
- C$899,9003 bd2 ba1.2k sqft2638 Ernhill Dr, Langford, BC V9C 3N7For SaleMLS ID #1043080, Paul Greenwood Personal Real Estate Corporation, RE/MAX Camosun. VIVA
- C$879,9003 bd3 ba1.7k sqft484 Goldstream Ave, Langford, BC V9B 2W5For SaleMLS ID #1039004, Jilly Yang Personal Real Estate Corporation, DFH Real Estate Ltd.. VIVA
- C$1,250,0004 bd2 ba2.3k sqft1327 Justine Pl, Langford, BC V9B 4J1For SaleMLS ID #1043938, Cheryl Barnes, Macdonald Realty. VIVA
- C$899,0003 bd2 ba1.3k sqft905 Gade Rd, Langford, BC V9B 4Z6For SaleMLS ID #1032060, Jordan Thome, Sutton Group West Coast Realty. VIVA
- C$969,0005 bd-- ba2.5k sqft575 Burnside Rd E, Victoria, BC V8T 2X7For SaleMLS ID #1041567, Clifton Mak, Sutton Group West Coast Realty. VIVA
- C$1,149,9004 bd3 ba2k sqft2817 Adelaide Ave, Saanich, BC V9A 2L3For SaleMLS ID #1043860, Cheri Crause, Royal LePage Coast Capital - Oak Bay. VIVA
- C$999,9006 bd2 ba2k sqft2358 Tanner Rd, Central Saanich, BC V8Z 5P7For SaleMLS ID #1044049, Murray K. Lawson Personal Real Estate Corporation, Royal LePage Coast Capital - Chatterton. VIVA
- C$719,9003 bd1 ba1.5k sqft2912 Phipps Rd, Langford, BC V9B 3V9For SaleMLS ID #1040386, Sean Thomas Personal Real Estate Corporation, eXp Realty. VIVA
- C$979,0004 bd3 ba2.7k sqft4021 Glanford Ave, Saanich, BC V8Z 3Z7For SaleMLS ID #1041761, Richard Ogden, eXp Realty. VIVA
- C$899,9003 bd2 ba1.6k sqft2680 Millpond Ter, Langford, BC V9B 6A4For SaleMLS ID #1041444, Matthew Walsh Personal Real Estate Corporation, Royal LePage Coast Capital - Oak Bay. VIVA
- C$949,9004 bd2 ba2.5k sqft585 Baker St, Saanich, BC V8Z 2H6For SaleMLS ID #1040163, Matthew Walsh Personal Real Estate Corporation, Royal LePage Coast Capital - Oak Bay. VIVA
- C$979,9005 bd3 ba2.7k sqft646 Cains Way, Capital, BC V9Z 1C6For SaleMLS ID #1033745, Chad Kruper Personal Real Estate Corporation, RE/MAX Camosun. VIVA
- C$924,9003 bd1 ba1.8k sqft14 Kingham Pl, View Royal, BC V9B 1L7For SaleMLS ID #1033217, Tammy Crack, Zolo Realty. VIVA
