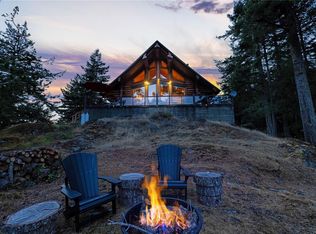
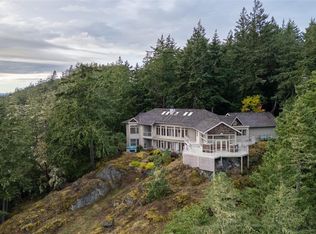
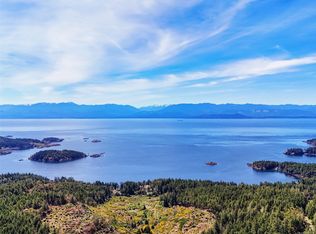
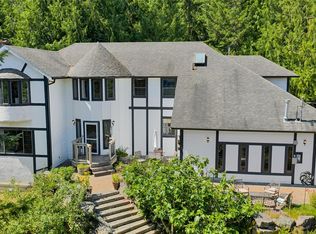
WALKOUT RANCHER! A true West Coast retreat! Set atop Mount Matheson, this private 1.26-acre property offers nearly 3,000 sqft. of well-designed living with main-level convenience and a versatile walk-out lower floor. The welcoming courtyard entry w/ gardens & fountain leads to bright, updated, open spaces filled with character. The living room is anchored by a wood stove and flows naturally to dining and a refreshed kitchen with quartz counters and breakfast nook, opening to a generous deck with sweeping views of nature. The main-level primary suite includes walk-in closet and ensuite, while a sunroom adds a peaceful flex space. Downstairs, a spacious family/media room with gas fireplace and bar creates the perfect gathering zone, with direct access to the pool and hot tub oasis- so perfect for entertaining! Ideal for families or guests with 5 bedrooms + office/den, plus ample parking and a double garage. This is East Sooke living at its best—quiet, scenic, and endlessly inviting.
For sale
C$899,000
646 Cains Way, Capital, BC V9Z 1C6
5beds
3baths
2,756sqft
Single Family Residence
Built in 1992
1.28 Acres Lot
$-- Zestimate®
C$326/sqft
C$42/mo HOA
What's special
- 8 days
- 48
- 5
Zillow last checked:
Listing updated:
Listed by:
Chad Kruper Personal Real Estate Corporation,
RE/MAX Camosun,
Johnny Vernon,
RE/MAX Camosun
Source: VIVA,MLS®#: 1051056
Facts & features
Interior
Bedrooms & bathrooms
- Bedrooms: 5
- Bathrooms: 3
- Main level bathrooms: 2
- Main level bedrooms: 3
Kitchen
- Level: Main
Heating
- Electric, Forced Air, Heat Pump, Propane, Wood
Cooling
- Air Conditioning
Appliances
- Included: Dishwasher, Dryer, Range Hood, Refrigerator, Washer
- Laundry: Inside
Features
- Bar, Breakfast Nook, Ceiling Fan(s), Closet Organizer, Eating Area
- Flooring: Carpet, Linoleum, Tile, Wood
- Windows: Bay Window(s), Blinds, Insulated Windows, Window Coverings
- Basement: Finished,Full,Walk-Out Access,With Windows
- Number of fireplaces: 2
- Fireplace features: Family Room, Insert, Living Room, Propane, Wood Burning
Interior area
- Total structure area: 3,536
- Total interior livable area: 2,756 sqft
Video & virtual tour
Property
Parking
- Total spaces: 4
- Parking features: Attached, Driveway, Garage Double, Garage Door Opener
- Attached garage spaces: 2
- Has uncovered spaces: Yes
Accessibility
- Accessibility features: Ground Level Main Floor
Features
- Levels: 2
- Entry location: Main Level
- Patio & porch: Balcony/Deck, Balcony/Patio
- Exterior features: Garden, Water Feature
- Pool features: Outdoor Pool
- Has spa: Yes
- Spa features: Hot Tub
- Fencing: Partial
Lot
- Size: 1.28 Acres
- Features: Acreage, Cul-De-Sac, Easy Access, No Through Road, Park Setting, Private, Quiet Area, Rural Setting, Sloped, In Wooded Area
Details
- Parcel number: 016505948
- Zoning: RR-3
- Zoning description: Rural Residential
- Other equipment: Pool Equipment, Propane Tank Leased
Construction
Type & style
- Home type: SingleFamily
- Architectural style: West Coast
- Property subtype: Single Family Residence
Materials
- Insulation: Ceiling, Insulation: Walls, Vinyl Siding
- Foundation: Concrete Perimeter
- Roof: Asphalt Shingle
Condition
- Resale
- New construction: No
- Year built: 1992
Utilities & green energy
- Sewer: Septic System: Common
- Water: Regional/Improvement District
- Utilities for property: Cable Available, Electricity Connected, Garbage, Phone Available, Recycling
Community & HOA
HOA
- Has HOA: Yes
- Services included: Septic
- HOA fee: C$42 monthly
Location
- Region: Capital
Financial & listing details
- Price per square foot: C$326/sqft
- Tax assessed value: C$1,028,000
- Annual tax amount: C$5,540
- Date on market: 9/30/2026
- Listing terms: Agreement for Sale,Purchaser To Finance
- Ownership: Freehold/Strata
- Electric utility on property: Yes
- Road surface type: Paved
Price history
| Date | Event | Price |
|---|---|---|
| 9/30/2026 | Listed for sale | C$899,000C$326/sqft |
Source: VIVA #1051056 Report a problem | ||
Public tax history
Tax history is unavailable.
Climate risks
Neighborhood: V9Z

Similar homes
- C$975,0003 bd2 ba1.7k sqft4731 McVicker Rd, Metchosin, BC V9C 4C7For Sale
 MLS ID #1050868, Lee Johnston Personal Real Estate Corporation, RE/MAX Camosun. VIVA
 - C$874,9005 bd2 ba2.5k sqft2197 Henlyn Dr, Sooke, BC V9Z 0N5For Sale
 MLS ID #1043383, Julie Evans, Coldwell Banker Oceanside Real Estate. VIVA
 - C$1,100,0004 bd3 ba3.1k sqft5885 Jupiter Pl, Capital, BC V9Z 1B4For Sale
 MLS ID #1022551, Nancy Vieira Personal Real Estate Corporation, Pemberton Holmes - Sooke. VIVA
 - C$849,9004 bd3 ba2.2k sqft2227 French Rd S, Sooke, BC V9Z 1J5For Sale
 MLS ID #1046611, Tammi Dimock Personal Real Estate Corporation, Royal LePage Coast Capital - Sooke. VIVA
