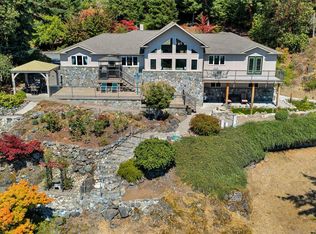
Breathtaking, unobstructed 180° views of the Juan de Fuca Strait & the Olympic Mountain range set the stage for this extraordinary West Coast home. Situated on 3.34 private acres at the end of a quiet cul-de-sac, this custom-built home offers 5,020 sq.ft. of finished living space with 5 bedrooms & 6 bathrooms. Every bedroom feat its own ensuite, with all bedrooms conveniently located on the main floor. Floor-to-ceiling windows capture the stunning ocean views, while polished concrete floors, custom millwork & spacious liv areas create a seamless blend of elegance & comfort. The beautiful kitchen has quartz countertops; a brand-new stove & S/S appl. Enjoy outdoor living from the full-length balcony & multiple patios. The lower level features a massive family rm & games rm. Bonus: Double-car garage, metal roof, private driveway, 400-amp service, 2 new 60-gallon HWT's, 2 brand-new heat pumps & a new forced air & ventless heating/cooling system with 12 yr warranty.
For sale
C$2,288,000
560 Wilderness Pl, Capital, BC V9Z 1C4
5beds
6baths
5,020sqft
Single Family Residence
Built in 1996
3.34 Acres Lot
$-- Zestimate®
C$456/sqft
C$-- HOA
What's special
Custom millworkFull-length balconyMultiple patiosDouble-car garageMetal roofPrivate driveway
- 9 days
- 57
- 6
Zillow last checked:
Listing updated:
Listed by:
Shaunna Jones Personal Real Estate Corporation,
Royal LePage Coast Capital - Oak Bay
Source: VIVA,MLS®#: 1051412
Facts & features
Interior
Bedrooms & bathrooms
- Bedrooms: 5
- Bathrooms: 6
- Main level bathrooms: 5
- Main level bedrooms: 5
Kitchen
- Level: Main
Heating
- Electric, Heat Pump, Radiant Floor, Wood
Cooling
- Air Conditioning
Appliances
- Included: Dishwasher, Dryer, Microwave, Oven/Range Electric, Range Hood, Refrigerator, Washer
- Laundry: Inside
Features
- Cathedral Entry, Ceiling Fan(s), Dining Room, French Doors, Soaker Tub, Storage, Vaulted Ceiling(s), Winding Staircase, Workshop
- Flooring: Concrete, Cork
- Windows: Blinds, Insulated Windows, Screens, Skylight(s), Vinyl Frames
- Basement: Crawl Space
- Number of fireplaces: 2
- Fireplace features: Family Room, Insert, Living Room, Wood Burning Stove
Interior area
- Total structure area: 5,530
- Total interior livable area: 5,020 sqft
Property
Parking
- Total spaces: 10
- Parking features: Driveway, Garage Double, Guest, RV Access/Parking
- Garage spaces: 2
- Has uncovered spaces: Yes
Features
- Levels: 2
- Entry location: Split Level
- Patio & porch: Balcony/Patio
- Has view: Yes
- View description: City, Mountain(s), Valley, Ocean
- Has water view: Yes
- Water view: Ocean
Lot
- Size: 3.34 Acres
- Features: Cul-De-Sac, Easy Access, Level, No Through Road, Private, Rectangular Lot, Rocky, Rural Setting, Serviced, Sloped, Wooded
Details
- Parcel number: 028571061
- Zoning description: Residential
Construction
Type & style
- Home type: SingleFamily
- Architectural style: West Coast
- Property subtype: Single Family Residence
Materials
- Insulation: Ceiling, Insulation: Walls, Steel and Concrete, Stucco
- Foundation: Concrete Perimeter
- Roof: Metal
Condition
- Resale
- New construction: No
- Year built: 1996
Utilities & green energy
- Sewer: Other
- Water: Regional/Improvement District
- Utilities for property: Cable Connected, Electricity Connected, Garbage
Community & HOA
Location
- Region: Capital
Financial & listing details
- Price per square foot: C$456/sqft
- Tax assessed value: C$1,815,000
- Annual tax amount: C$8,957
- Date on market: 10/2/2026
- Ownership: Freehold
- Electric utility on property: Yes
- Road surface type: Paved, Unimproved
Price history
| Date | Event | Price |
|---|---|---|
| 10/2/2026 | Listed for sale | C$2,288,000C$456/sqft |
Source: VIVA #1051412 Report a problem | ||
Public tax history
Tax history is unavailable.
Climate risks
Neighborhood: V9Z

Similar homes
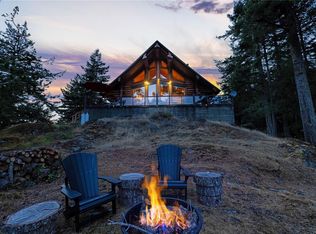
- C$1,999,0005 bd4 ba5k sqft558 Wilderness Pl, Capital, BC V9Z 1C4For Sale
 MLS ID #1048924, Grady Harris Personal Real Estate Corporation, Engel & Volkers Vancouver Island. VIVA
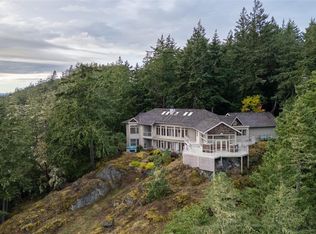
 - C$2,349,0005 bd6 ba4.6k sqft9193 W Coast Rd, Sooke, BC V9Z 1G3For Sale
 MLS ID #1051602, Grant Walker Personal Real Estate Corporation, RE/MAX Camosun. VIVA
 - C$2,580,0005 bd7 ba5.6k sqft5365 Basinview Hts, Sooke, BC V9Z 1K4For Sale
 MLS ID #1048414, Janet Yu, Sutton Group West Coast Realty. VIVA
 - C$2,290,0004 bd5 ba4.4k sqft740 Windover Ter, Metchosin, BC V9C 4G4For Sale
 MLS ID #1036335, Logan E. Wilson Personal Real Estate Corporation, Sotheby's International Realty Canada. VIVA
