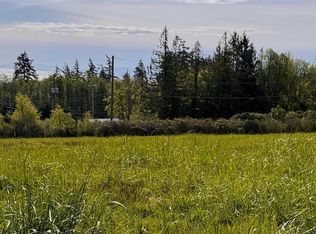
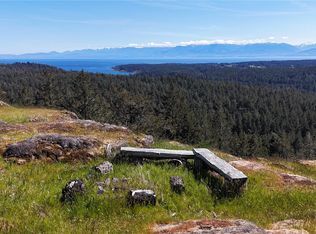
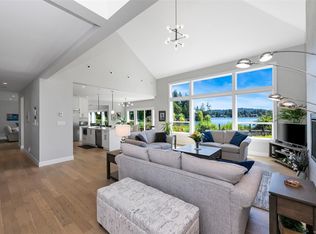
SUBDIVISION POTENTIAL & MASSIVE SHOP: Create a 5-acre parcel for the residence and a separate 12 acres of timbered land to keep or sell in the future, buyer to verify. Subdivision plan available! Nestled in the serene semi-rural charm of Metchosin, this gated estate is hidden among mature trees for exceptional privacy. Inside the home, two fully renovated kitchens feature modern finishes and efficient workflow, while updated bathrooms and multiple fireplaces add comfort and style. For an easy in-law suite conversion, a private entrance, secondary kitchen, bathroom and laundry room occupy the home's south west corner. Highly practical, the detached triple garage doubles as a workshop, large enough for a professional vehicle lift. Minutes from the beach, parks, golf, and shopping, this home offers a perfect balance of rural peace with suburban convenience. Experience privacy and natural beauty in vibrant Metchosin - your country estate is just a visit away.
For sale
C$2,290,000
740 Windover Ter, Metchosin, BC V9C 4G4
4beds
5baths
4,434sqft
Single Family Residence
Built in 1996
17.32 Acres Lot
$-- Zestimate®
C$516/sqft
C$-- HOA
What's special
Gated estateTwo fully renovated kitchensModern finishesEfficient workflowUpdated bathroomsMultiple fireplacesPrivate entrance
- 155 days
- 43
- 5
Zillow last checked:
Listing updated:
Listed by:
Logan E. Wilson Personal Real Estate Corporation,
Sotheby's International Realty Canada,
Brayden Klein Personal Real Estate Corporation,
Sotheby's International Realty Canada
Source: VIVA,MLS®#: 1036335
Facts & features
Interior
Bedrooms & bathrooms
- Bedrooms: 4
- Bathrooms: 5
- Main level bathrooms: 3
- Main level bedrooms: 3
Kitchen
- Level: Main,Second
Heating
- Electric, Forced Air, Wood
Cooling
- Air Conditioning, Central Air, None
Appliances
- Included: Built-In Range, Dryer, Microwave, Oven Built-In, Refrigerator, Washer
- Laundry: Inside
Features
- Closet Organizer, Dining Room, Eating Area, Storage, Vaulted Ceiling(s), Winding Staircase, Workshop
- Flooring: Carpet, Hardwood, Mixed, Tile
- Windows: Insulated Windows, Skylight(s)
- Basement: Crawl Space
- Number of fireplaces: 3
- Fireplace features: Family Room, Living Room, Recreation Room
Interior area
- Total structure area: 6,282
- Total interior livable area: 4,434 sqft
Property
Parking
- Total spaces: 4
- Parking features: Detached, Garage Triple, Guest, RV Access/Parking
- Garage spaces: 3
Features
- Entry location: Main Level
- Patio & porch: Balcony/Deck, Balcony/Patio
- Exterior features: Garden, Low Maintenance Yard, Sprinkler System
- Fencing: Partial
- Has view: Yes
- View description: City, Mountain(s), Ocean
- Has water view: Yes
- Water view: Ocean
Lot
- Size: 17.32 Acres
- Features: Acreage, Cleared, Cul-De-Sac, Easy Access, Family-Oriented Neighbourhood, Gated Community, Irregular Lot, Landscaped, Marina Nearby, Near Golf Course, No Through Road, Park Setting, Private, Quiet Area, Recreation Nearby, Rural Setting, Serviced, Southern Exposure, In Wooded Area, Wooded
Details
- Additional structures: Workshop
- Parcel number: 000428264
- Zoning: RR2/UP
- Zoning description: Residential
Construction
Type & style
- Home type: SingleFamily
- Architectural style: Colonial,West Coast
- Property subtype: Single Family Residence
Materials
- Frame Wood, Insulation All, Stucco
- Foundation: Concrete Perimeter
- Roof: Fibreglass Shingle
Condition
- Contact List Licensee,Resale,Updated/Remodeled
- New construction: No
- Year built: 1996
Utilities & green energy
- Water: Municipal, Well: Drilled
- Utilities for property: Cable Available, Electricity Connected, Garbage, Phone Available, Recycling
Community & HOA
Community
- Features: Family-Oriented Neighbourhood, Gated
Location
- Region: Metchosin
Financial & listing details
- Price per square foot: C$516/sqft
- Tax assessed value: C$1,896,000
- Annual tax amount: C$6,929
- Date on market: 5/9/2026
- Ownership: Freehold
- Electric utility on property: Yes
- Road surface type: Paved
Price history
| Date | Event | Price |
|---|---|---|
| 5/9/2026 | Listed for sale | C$2,290,000C$516/sqft |
Source: VIVA #1036335 Report a problem | ||
Public tax history
Tax history is unavailable.
Climate risks
Neighborhood: V9C


Similar homes
- C$2,288,0005 bd6 ba5k sqft560 Wilderness Pl, Capital, BC V9Z 1C4For Sale
 MLS ID #1051412, Shaunna Jones Personal Real Estate Corporation, Royal LePage Coast Capital - Oak Bay. VIVA
 - C$1,699,0004 bd3 ba3k sqft5240 La Bonne Rd, Metchosin, BC V9C 0A5For Sale
 MLS ID #1048098, Curtis Singh Personal Real Estate Corporation, RE/MAX Camosun. VIVA
 - C$1,999,9997 bd6 ba4.3k sqft1058 Summer Breeze Ln, Langford, BC V9C 4J9For Sale
 MLS ID #1037897, Matt Loken Personal Real Estate Corporation, Team 3000 Realty Ltd. VIVA
 - C$2,320,0004 bd3 ba3.2k sqft2717 Panda Pl, Langford, BC V9B 2Y9For Sale
 MLS ID #1049429, Jay Rockwell, Royal LePage Coast Capital - Chatterton. VIVA
