The finest country estate to grace the market in recent years. "ARDNAMARA" is a custom, oak timber frame home by Mike & Ryan Armstrong w/Riverbend Timber Framing & renowned Abstract Dev. Situated on 23.1ac (2 legal lots) of pristine forest, this stunning 7,606sf masterpiece boasts an interior by Jenny Martin Design, incorporating an abundance of natural materials & offering stunning views from downtown Victoria, over Juan de Fuca Strait to the Olympic Mtns. The interior embodies a grand living rm w/23ft ceiling, huge dining rm, gourmet kitchen, massive primary bedroom w/view balcony, walk-in closets & opulent 5pc ensuite, 2 more bedrooms both w/ensuites, office, media rm, bar/lounge, gym & wine rm w/tasting area. The gracious interior seamlessly opens to the outdoors & 3453sf of decking/patios. Dbl garage, detached 1,984sf 3 bay garage+shop. Equestrian ready w/1,734sf 4 stall barn w/hayloft, tack rm, paddocks & trails to surrounding parks & your own all weather riding ring. A rare find
For sale
C$5,750,000
4809 Eales Rd, Metchosin, BC V9C 4E1
3beds
6baths
7,606sqft
Single Family Residence
Built in 2011
23.18 Acres Lot
$-- Zestimate®
C$756/sqft
C$-- HOA
What's special
- 155 days
- 117
- 3
Zillow last checked:
Listing updated:
Listed by:
Johnny Vernon,
RE/MAX Camosun,
Chad Kruper Personal Real Estate Corporation,
RE/MAX Camosun
Source: VIVA,MLS®#: 1032581
Facts & features
Interior
Bedrooms & bathrooms
- Bedrooms: 3
- Bathrooms: 6
- Main level bathrooms: 3
- Main level bedrooms: 1
Kitchen
- Level: Main
Heating
- Electric, Geothermal, Heat Pump, Hot Water, Propane, Radiant Floor, Wood
Cooling
- Air Conditioning
Appliances
- Included: Dishwasher, Dryer, Microwave, Oven/Range Gas, Refrigerator, Washer, Water Filters
- Laundry: Inside
Features
- Bar, Closet Organizer, Dining Room, Eating Area, French Doors, Soaker Tub, Storage, Vaulted Ceiling(s), Wine Storage, Central Vacuum
- Flooring: Carpet, Tile, Wood
- Windows: Bay Window(s), Blinds, Insulated Windows, Skylight(s), Wood Frames
- Basement: Crawl Space,Finished,Partially Finished,Walk-Out Access,With Windows
- Number of fireplaces: 5
- Fireplace features: Living Room, Propane, Wood Burning
Interior area
- Total structure area: 13,606
- Total interior livable area: 7,606 sqft
Video & virtual tour
Property
Parking
- Total spaces: 20
- Parking features: Attached, Detached, Driveway, Garage Double, Garage Triple, RV Access/Parking, Garage Door Opener
- Attached garage spaces: 5
- Has uncovered spaces: Yes
Accessibility
- Accessibility features: Ground Level Main Floor, No Step Entrance
Features
- Entry location: Main Level
- Patio & porch: Balcony/Deck, Balcony/Patio
- Exterior features: Garden, Lighting, Sprinkler System
- Has spa: Yes
- Spa features: Hot Tub
- Fencing: Partial
- Has view: Yes
- View description: City, Mountain(s), Ocean
- Has water view: Yes
- Water view: Ocean
Lot
- Size: 23.18 Acres
- Features: Acreage, Cul-De-Sac, Hillside, Irrigation Sprinkler(s), Landscaped, No Through Road, Panhandle Lot, Park Setting, Private, Quiet Area, Recreation Nearby, Rocky, Rural Setting, Serviced, Sloped, Southern Exposure, In Wooded Area
Details
- Additional structures: Barn(s), Workshop
- Parcel number: 028604156
- Zoning: UP
- Zoning description: Rural
- Other equipment: Propane Tank Leased
Construction
Type & style
- Home type: SingleFamily
- Architectural style: Post & Beam
- Property subtype: Single Family Residence
Materials
- Frame Wood, Insulation: Ceiling, Insulation: Walls, Log, Stone, Stucco, Wood Siding
- Foundation: Concrete Perimeter
- Roof: Metal
Condition
- Resale
- New construction: No
- Year built: 2011
Utilities & green energy
- Water: Cistern, Well: Drilled
- Utilities for property: Cable Available, Electricity Connected, Garbage, Phone Available, Recycling
Community & HOA
Community
- Security: Security System
Location
- Region: Metchosin
Financial & listing details
- Price per square foot: C$756/sqft
- Tax assessed value: C$5,795,000
- Annual tax amount: C$19,975
- Date on market: 4/20/2026
- Ownership: Freehold
- Electric utility on property: Yes
- Road surface type: Paved
Price history
| Date | Event | Price |
|---|---|---|
| 4/20/2026 | Listed for sale | C$5,750,000C$756/sqft |
Source: VIVA #1032581 Report a problem | ||
Public tax history
Tax history is unavailable.
Climate risks
Neighborhood: V9C

Similar homes
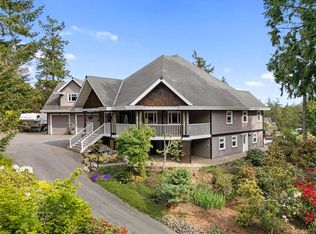
- C$5,900,0005 bd6 ba4.6k sqft1081 Aspen Rd, Capital, BC V0R 2W3For Sale
 MLS ID #1050285, Sandi Piercy, Sotheby's International Realty Canada. VIVA
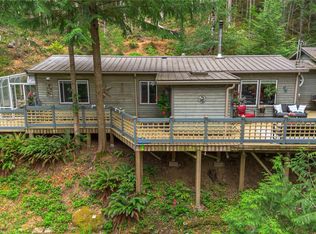
 - C$3,499,0003 bd5 ba5.4k sqft735 Arden Rd, Metchosin, BC V9C 4G2New Construction
 MLS ID #1047533, Glynis Macleod Personal Real Estate Corporation, Sotheby's International Realty Canada. VIVA
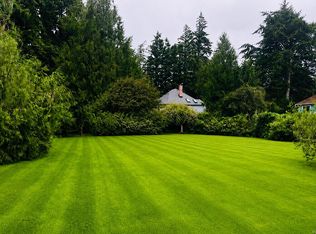
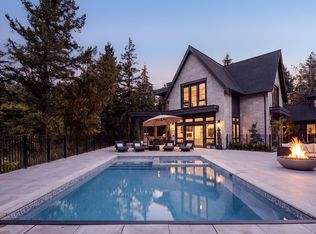
 - C$5,680,0005 bd7 ba7.2k sqft2060 Pinehurst Ter, Langford, BC V9B 3S3For Sale
 MLS ID #1044218, Julia Abraham Personal Real Estate Corporation, RE/MAX Camosun. VIVA
 - C$5,745,0005 bd5 ba6k sqft261 King George Ter, Oak Bay, BC V8S 2J8For Sale
 MLS ID #1030570, Jason Binab Personal Real Estate Corporation, The Agency. VIVA
