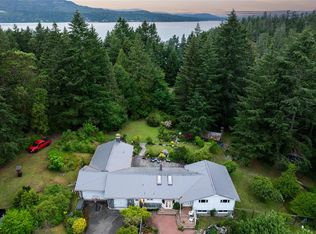
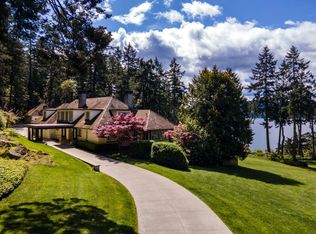
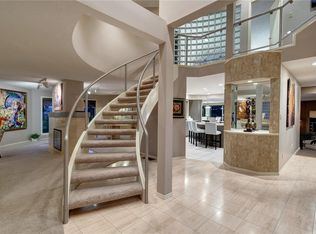
Set within a small enclave of forest and waterfront estates, 8074 McPhail Road is an exceptional example of mid-century modern architecture. Designed by Roger Smeeth, whose work celebrates the relationship between land, light and the built environment, this showpiece is a tribute its natural surroundings. Sensitively and expertly renovated for modern living by its current owner—a master builder—the home retains the unique architectural spirit of Smeeth’s original design. Granite rock visibly intertwines with the home itself, grounding the architecture in the most literal of ways. Throughout the day, floor-to-ceiling windows draw natural light deep within. Southwestern exposure illuminates views from across the Saanich Inlet to the Sooke Hills, creating an ideal backdrop to everyday life. A carriage house complements the property with magnificent stonework and a three-car garage and workshop. Peace, privacy, nature and light come together in a home of enduring architectural distinction.
For sale
C$4,795,000
8074 McPhail Rd, Central Saanich, BC V8M 1S3
4beds
4baths
4,144sqft
Single Family Residence
Built in 1971
4 Acres Lot
$-- Zestimate®
C$1,157/sqft
C$-- HOA
What's special
Floor-to-ceiling windowsSouthwestern exposure illuminates viewsThree-car garage and workshop
- 15 days
- 249
- 28
Zillow last checked:
Listing updated:
Listed by:
Robin Scrimger Personal Real Estate Corporation,
Coldwell Banker Oceanside Real Estate,
Taylor Crawford Personal Real Estate Corporation,
Coldwell Banker Oceanside Real Estate
Source: VIVA,MLS®#: 1051958
Facts & features
Interior
Bedrooms & bathrooms
- Bedrooms: 4
- Bathrooms: 4
- Main level bathrooms: 2
- Main level bedrooms: 1
Kitchen
- Level: Main,Second
Heating
- Forced Air, Heat Pump, Hot Water, Radiant Floor, Wood
Cooling
- HVAC
Appliances
- Included: Dishwasher, Dryer, Oven/Range Gas, Range Hood, Refrigerator, Washer, Water Filters
- Laundry: Inside
Features
- Dining Room, Eating Area, Sauna, Soaker Tub, Workshop
- Flooring: Hardwood, Tile, Wood
- Windows: Insulated Windows, Skylight(s), Vinyl Frames
- Basement: Finished,Walk-Out Access,With Windows
- Number of fireplaces: 1
- Fireplace features: Living Room, Wood Burning
Interior area
- Total structure area: 8,854
- Total interior livable area: 4,144 sqft
Video & virtual tour
Property
Parking
- Total spaces: 10
- Parking features: Carport Double, Detached, Driveway, Garage Triple, RV Access/Parking
- Garage spaces: 3
- Carport spaces: 2
- Has uncovered spaces: Yes
Accessibility
- Accessibility features: Accessible Entrance
Features
- Levels: 3
- Entry location: Main Level
- Patio & porch: Balcony/Deck, Balcony/Patio
- Exterior features: Balcony, Lighting, Low Maintenance Yard
- Pool features: Outdoor Pool
- Has spa: Yes
- Spa features: Hot Tub
- Has view: Yes
- View description: Mountain(s), Ocean
- Has water view: Yes
- Water view: Ocean
Lot
- Size: 4 Acres
- Features: Acreage, Central Location, Irregular Lot, Irrigation Sprinkler(s), Landscaped, No Through Road, Private, Quiet Area, Recreation Nearby, Shopping Nearby, Southern Exposure
Details
- Additional structures: Guest House, Shed(s), Workshop
- Parcel number: 003772896
- Zoning: RE-3
- Zoning description: Residential
- Other equipment: Pool Equipment, Propane Tank, Propane Tank Leased
Construction
Type & style
- Home type: SingleFamily
- Architectural style: Contemporary,Post & Beam,West Coast
- Property subtype: Single Family Residence
Materials
- Cement Fibre, Frame Wood, Insulation: Ceiling, Insulation: Walls, Wood Siding
- Foundation: Concrete Perimeter
- Roof: Asphalt Torch On
Condition
- Resale
- New construction: No
- Year built: 1971
Utilities & green energy
- Water: Well: Drilled
- Utilities for property: Cable Connected
Community & HOA
Location
- Region: Central Saanich
Financial & listing details
- Price per square foot: C$1,157/sqft
- Tax assessed value: C$2,009,000
- Annual tax amount: C$10,022
- Date on market: 10/19/2026
- Ownership: Freehold
- Road surface type: Paved
Price history
| Date | Event | Price |
|---|---|---|
| 10/19/2026 | Listed for sale | C$4,795,000C$1,157/sqft |
Source: VIVA #1051958 Report a problem | ||
Public tax history
Tax history is unavailable.
Climate risks
Neighborhood: V8M
Similar homes
- C$4,825,0004 bd4 ba3.7k sqft8425 Lochside Dr, Central Saanich, BC V8M 1T9For Sale
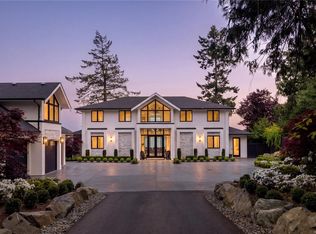 MLS ID #1053459, Jason Binab Personal Real Estate Corporation, The Agency. VIVA
- C$5,795,0003 bd4 ba4.3k sqft9752 Glynnwood Park Rd, North Saanich, BC V8L 5H4For Sale
 MLS ID #1053350, Nick Wise Personal Real Estate Corporation, Alexandrite Real Estate Ltd.. VIVA
- C$2,575,0004 bd5 ba4.2k sqftGarden Estates, Central Saanich, BC V8M 2H5For Sale
 MLS ID #1048353, Craig Moir, RE/MAX Camosun. VIVA
- C$4,800,0006 bd4 ba3.9k sqft840 Cherry Point Rd, Cowichan Valley, BC V0R 1L3For Sale
 MLS ID #1044761, Christine Ryan Personal Real Estate Corporation, Macdonald Realty Victoria. VIVA
