Set on 1.09 acres of waterfront, this exceptional residence offers over 3,700 sq ft of thoughtfully designed living with panoramic ocean views framed by expansive floor-to-ceiling windows. Oversized sliding doors create seamless indoor/outdoor living, opening to beautifully landscaped grounds, expansive patios, a two outdoor fireplaces, and hot tub. The open-concept main level is anchored by a stunning chef’s kitchen featuring custom wood cabinetry, oversized marble island, Wolf and Sub-Zero appliances, walk-in pantry, and generous dining and living spaces filled w/natural light. A custom wine room, den, guest suite and detached garage add to the home’s impressive functionality and design. Upstairs offers 4 bedrooms, including a stunning primary retreat with sweeping water views, walk-in closet, and spa-inspired ensuite. This is a rare waterfront offering that perfectly captures elevated West Coast living.
For sale
C$4,850,000
8425 Lochside Dr, Central Saanich, BC V8M 1T9
4beds
4baths
3,714sqft
Single Family Residence
Built in 2022
1.09 Acres Lot
$-- Zestimate®
C$1,306/sqft
C$-- HOA
What's special
Panoramic ocean viewsExpansive floor-to-ceiling windowsBeautifully landscaped groundsExpansive patiosTwo outdoor fireplacesHot tubOpen-concept main level
- 110 days
- 150
- 8
Zillow last checked:
Listing updated:
Listed by:
Jason Binab Personal Real Estate Corporation,
The Agency
Source: VIVA,MLS®#: 1036937
Facts & features
Interior
Bedrooms & bathrooms
- Bedrooms: 4
- Bathrooms: 4
- Main level bathrooms: 2
Kitchen
- Level: Main
Heating
- Heat Pump, Radiant Floor
Cooling
- Air Conditioning
Appliances
- Included: Dishwasher, Dryer, Microwave, Oven/Range Gas, Range Hood, Refrigerator, Washer
- Laundry: Inside
Features
- Bar, Cathedral Entry, Closet Organizer, Dining/Living Combo, Wine Storage
- Flooring: Hardwood, Tile
- Windows: Window Coverings
- Basement: Crawl Space
- Number of fireplaces: 4
- Fireplace features: Living Room, Propane
Interior area
- Total structure area: 3,990
- Total interior livable area: 3,714 sqft
Property
Parking
- Total spaces: 6
- Parking features: Detached, Garage Triple, Garage Door Opener
- Garage spaces: 3
Features
- Entry location: Main Level
- Exterior features: Garden, Lighting, Sprinkler System
- Fencing: Partial
- Has view: Yes
- View description: City, Mountain(s), Ocean
- Has water view: Yes
- Water view: Ocean
- Waterfront features: Ocean Front
Lot
- Size: 1.09 Acres
- Features: Acreage, Irrigation Sprinkler(s), Landscaped, Level, Private, Rectangular Lot
Details
- Parcel number: 001199021
- Zoning: RE-2
- Zoning description: Residential
Construction
Type & style
- Home type: SingleFamily
- Property subtype: Single Family Residence
Materials
- Frame Wood, Insulation: Ceiling, Insulation: Walls, Stone, Stucco
- Foundation: Concrete Perimeter
- Roof: Fibreglass Shingle
Condition
- Resale
- New construction: No
- Year built: 2022
Details
- Warranty included: Yes
Utilities & green energy
- Water: Municipal
Community & HOA
Location
- Region: Central Saanich
Financial & listing details
- Price per square foot: C$1,306/sqft
- Tax assessed value: C$4,625,000
- Annual tax amount: C$20,254
- Date on market: 5/14/2026
- Ownership: Freehold
Price history
| Date | Event | Price |
|---|---|---|
| 8/28/2026 | Price change | C$4,850,000-2%C$1,306/sqft |
Source: VIVA #1036937 Report a problem | ||
| 8/13/2026 | Price change | C$4,950,000-5.7%C$1,333/sqft |
Source: VIVA #1036937 Report a problem | ||
| 5/14/2026 | Listed for sale | C$5,250,000C$1,414/sqft |
Source: VIVA #1036937 Report a problem | ||
Public tax history
Tax history is unavailable.
Climate risks
Neighborhood: V8M
- C$2,675,0003 bd3 ba2.2k sqft8543 Lochside Dr, North Saanich, BC V8L1M5For Sale

- C$---- bd-- ba-- sqft8465 Central Saanich Rd, Central Saanich, BC V8M1T7Off Market
- C$3,250,0005 bd4 ba2.9k sqft8585 Lochside Dr, North Saanich, BC V8L1M5For Sale
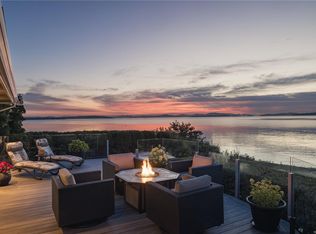
- C$1,299,0004 bd3 ba1.6k sqft8508 Ebor Ter, North Saanich, BC V8L1L5For Sale

Similar homes
- C$3,990,0004 bd5 ba4k sqft8213 Lochside Dr, Central Saanich, BC V8M 1T9For Sale
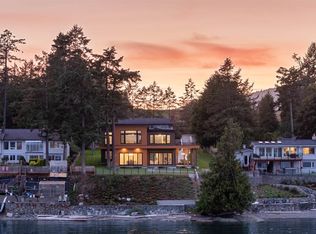 MLS ID #1031387, Jason Binab Personal Real Estate Corporation, The Agency. VIVA
 - C$3,250,0005 bd4 ba2.9k sqft8585 Lochside Dr, North Saanich, BC V8L 1M5For SaleMLS ID #1047091, Chace Whitson Personal Real Estate Corporation, Macdonald Realty Ltd. (Sid). VIVA
- C$4,499,0004 bd4 ba4.8k sqft2450 Whidby Ln, Sidney, BC V8L 2K3For Sale
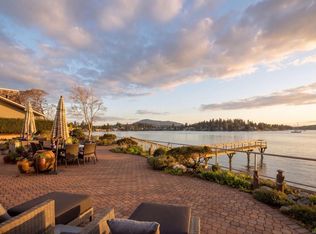 MLS ID #1037695, Terry Stockus Personal Real Estate Corporation, The Agency. VIVA
 - C$4,500,0003 bd4 ba4.8k sqft1580 Lands End Rd, North Saanich, BC V8L 5L5For Sale
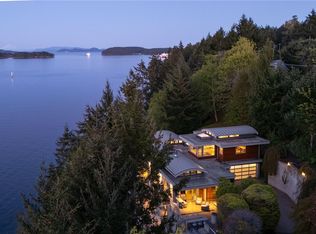 MLS ID #1037763, Glynis Macleod Personal Real Estate Corporation, Sotheby's International Realty Canada. VIVA
