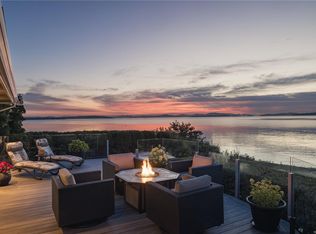
*Now priced $500K below assessed value* This waterfront estate embodies exceptional craftsmanship & timeless elegance, offering sweeping ocean vistas. Set on a private half-acre with 100 ft of pristine, low-bank waterfront, the home provides direct beach access from the professionally landscaped backyard. Each of the 4 bedrooms boasts stunning ocean views, w/ every room thoughtfully appointed with ensuite & WIC. The open-concept living, dining & kitchen areas are graced w/ soaring 11-ft coffered ceilings & dual nano doors, allowing for a seamless indoor-outdoor flow. The gourmet kitchen is a true centrepiece, featuring custom cabinetry, elegant stone countertops, top-of-the-line Fisher & Paykel appliances & well-appointed butler's pantry. This home also features a media room w/ a wet bar & covered patio perfect for alfresco dining. Additional highlights include a 3-car garage w/ showroom-quality epoxy flooring, extra-high ceilings & an automatic gate for enhanced privacy & security.
For sale
C$3,990,000
8213 Lochside Dr, Central Saanich, BC V8M 1T9
4beds
5baths
4,036sqft
Single Family Residence
Built in 2023
0.5 Acres Lot
$-- Zestimate®
C$989/sqft
C$-- HOA
What's special
Sweeping ocean vistasPrivate half-acreElegant stone countertops
- 142 days
- 114
- 5
Zillow last checked:
Listing updated:
Listed by:
Jason Binab Personal Real Estate Corporation,
The Agency
Source: VIVA,MLS®#: 1031387
Facts & features
Interior
Bedrooms & bathrooms
- Bedrooms: 4
- Bathrooms: 5
- Main level bathrooms: 2
- Main level bedrooms: 1
Kitchen
- Level: Main
Heating
- Electric, Heat Pump, Propane
Cooling
- Air Conditioning
Appliances
- Included: Dishwasher, Dryer, Microwave, Range Hood, Refrigerator, Washer
- Laundry: Inside
Features
- Cathedral Entry, Closet Organizer, Dining/Living Combo, Storage, Central Vacuum Roughed-In
- Flooring: Hardwood, Tile
- Windows: Vinyl Frames
- Basement: Crawl Space
- Number of fireplaces: 1
- Fireplace features: Gas, Living Room
Interior area
- Total structure area: 4,872
- Total interior livable area: 4,036 sqft
Video & virtual tour
Property
Parking
- Total spaces: 6
- Parking features: Driveway, Garage Triple, RV Access/Parking, Garage Door Opener
- Garage spaces: 3
- Has uncovered spaces: Yes
Accessibility
- Accessibility features: Ground Level Main Floor
Features
- Entry location: Main Level
- Patio & porch: Balcony/Patio
- Exterior features: Garden, Lighting, Sprinkler System
- Fencing: Fenced
- Has view: Yes
- View description: City, Mountain(s), Ocean
- Has water view: Yes
- Water view: Ocean
- Waterfront features: Ocean Front, Walk on Waterfront
Lot
- Size: 0.5 Acres
- Features: Irrigation Sprinkler(s), Landscaped, Level, Private, Quiet Area
Details
- Parcel number: 004366298
- Zoning: RE-2
- Zoning description: Residential
Construction
Type & style
- Home type: SingleFamily
- Architectural style: West Coast
- Property subtype: Single Family Residence
Materials
- Frame Wood, Insulation: Ceiling, Insulation: Walls, Steel Siding, Stucco
- Foundation: Concrete Perimeter
- Roof: Asphalt Torch On
Condition
- Resale
- New construction: No
- Year built: 2023
Details
- Warranty included: Yes
Utilities & green energy
- Water: Municipal
Community & HOA
Community
- Security: Security System
Location
- Region: Central Saanich
Financial & listing details
- Price per square foot: C$989/sqft
- Tax assessed value: C$4,505,000
- Annual tax amount: C$24,338
- Date on market: 4/9/2026
- Ownership: Freehold
Price history
| Date | Event | Price |
|---|---|---|
| 4/9/2026 | Listed for sale | C$3,990,000C$989/sqft |
Source: VIVA #1031387 Report a problem | ||
Public tax history
Tax history is unavailable.
Climate risks
Neighborhood: V8M
- C$---- bd-- ba-- sqft2481 Mount Street Michael Rd, Central Saanich, BC V8M1T7Off Market
- C$--3 bd3 ba2.4k sqft8001 Arthur Dr, Central Saanich, BC V8M1V4Off Market
- C$---- bd-- ba-- sqft8465 Central Saanich Rd, Central Saanich, BC V8M1T7Off Market
- C$4,850,0004 bd4 ba3.7k sqft8425 Lochside Dr, Central Saanich, BC V8M1T9For Sale

Similar homes
- C$4,850,0004 bd4 ba3.7k sqft8425 Lochside Dr, Central Saanich, BC V8M 1T9For SaleMLS ID #1036937, Jason Binab Personal Real Estate Corporation, The Agency. VIVA
- C$3,250,0005 bd4 ba2.9k sqft8585 Lochside Dr, North Saanich, BC V8L 1M5For Sale
 MLS ID #1047091, Chace Whitson Personal Real Estate Corporation, Macdonald Realty Ltd. (Sid). VIVA
 - C$3,575,0004 bd5 ba5.6k sqft2464 Tryon Rd, North Saanich, BC V8L 5H8New Construction
 MLS ID #1048110, Jim Leblanc Personal Real Estate Corporation, Engel & Volkers Vancouver Island. VIVA
 - C$3,990,0004 bd3 ba3.6k sqft1677 Lands End Rd, North Saanich, BC V8L 5L9New Construction
 MLS ID #1043263, Chace Whitson Personal Real Estate Corporation, Macdonald Realty Ltd. (Sid). VIVA
