Discover refined coastal living in this 3,700+ sq ft, 3-level masterpiece with stunning ocean & mountain views. A semi-circular driveway & sculpted rock-wall gardens welcome you. Inside, grand windows & glass doors fill the space with light & frame panoramas from front & rear decks. The skylit back deck opens to a private fenced yard & tranquil garden. Unwind in the infinity hot tub overlooking the Salish Sea, North Shore peaks, & Mount Baker. A custom metal/wood/glass staircase connects elegant living areas. The great room—with dual islands & seamless indoor/outdoor flow—combines living, dining, & kitchen spaces. A bright corner office offers more breathtaking views. 4 spacious bedrooms include a secluded primary retreat with spa-style ensuite. A legal one-bedroom suite with ocean views, soundproofing & a covered deck adds flexibility. EV/solar-ready, with smart lighting pre-wiring, rooftop outlets, storage, & bonus flex room. Walk to schools, trails, & beaches. A true West-Coast gem!
For sale
C$3,398,000
928 Claremont Ave, Saanich, BC V8Y 1K3
4beds
4baths
3,722sqft
Single Family Residence
Built in 2020
0.28 Acres Lot
$-- Zestimate®
C$913/sqft
C$-- HOA
What's special
Semi-circular drivewaySculpted rock-wall gardensSkylit back deck
- 105 days
- 123
- 8
Zillow last checked:
Listing updated:
Listed by:
Jim Leblanc Personal Real Estate Corporation,
Engel & Volkers Vancouver Island
Source: VIVA,MLS®#: 1036914
Facts & features
Interior
Bedrooms & bathrooms
- Bedrooms: 4
- Bathrooms: 4
- Main level bathrooms: 2
- Main level bedrooms: 2
Kitchen
- Level: Main,Second
Heating
- Electric, Heat Pump, Propane, Radiant Floor
Cooling
- Air Conditioning
Appliances
- Included: Built-In Range, Dishwasher, Dryer, Freezer, Microwave, Oven Built-In, Range Hood, Refrigerator, Washer
- Laundry: Inside, In Unit
Features
- Ceiling Fan(s), Closet Organizer, Dining/Living Combo, Eating Area, Soaker Tub, Storage, Vaulted Ceiling(s), Wine Storage, Central Vacuum
- Flooring: Tile, Wood
- Windows: Blinds, Screens
- Basement: Partial,Walk-Out Access
- Number of fireplaces: 1
- Fireplace features: Family Room, Gas
Interior area
- Total structure area: 6,026
- Total interior livable area: 3,722 sqft
Property
Parking
- Total spaces: 8
- Parking features: Attached, Driveway, Garage Double
- Attached garage spaces: 2
- Has uncovered spaces: Yes
Features
- Entry location: Main Level
- Exterior features: Low Maintenance Yard, Sprinkler System
- Has spa: Yes
- Spa features: Hot Tub
- Fencing: Fenced
- Has view: Yes
- View description: Mountain(s), Ocean
- Has water view: Yes
- Water view: Ocean
Lot
- Size: 0.28 Acres
- Features: Family-Oriented Neighbourhood, Irrigation Sprinkler(s), Landscaped, Serviced, Shopping Nearby, Sloped
Details
- Additional structures: Shed(s)
- Parcel number: 005708575
- Zoning description: Residential
- Other equipment: Other Improvements
Construction
Type & style
- Home type: SingleFamily
- Architectural style: West Coast
- Property subtype: Single Family Residence
Materials
- Stone, Stucco, Wood Siding
- Foundation: Concrete Perimeter
- Roof: Asphalt Torch On
Condition
- Resale
- New construction: No
- Year built: 2020
Utilities & green energy
- Water: Municipal
Community & HOA
Community
- Features: Family-Oriented Neighbourhood, Sidewalks
- Security: Security System
Location
- Region: Saanich
Financial & listing details
- Price per square foot: C$913/sqft
- Tax assessed value: C$2,105,000
- Annual tax amount: C$9,989
- Date on market: 5/15/2026
- Listing terms: Purchaser To Finance
- Ownership: Freehold
Price history
| Date | Event | Price |
|---|---|---|
| 5/15/2026 | Listed for sale | C$3,398,000C$913/sqft |
Source: VIVA #1036914 Report a problem | ||
| 7/23/2025 | Listing removed | C$3,398,000C$913/sqft |
Source:  Engel & Volkers #1004559 Report a problem Engel & Volkers #1004559 Report a problem | ||
| 7/4/2025 | Listed for sale | C$3,398,000C$913/sqft |
Source: Engel & Volkers #1004559 Report a problem | ||
Public tax history
Tax history is unavailable.
Climate risks
Neighborhood: Cordova Bay

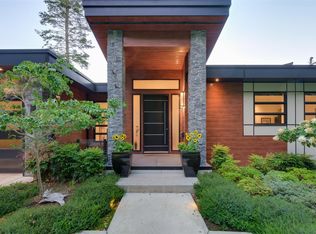
Similar homes
- C$3,200,0004 bd4 ba3.2k sqft5157 Del Monte Ave, Saanich, BC V8Y 3A2For Sale
 MLS ID #1034575, Chris Scott Personal Real Estate Corporation, RE/MAX Camosun. VIVA
 - C$3,350,0003 bd3 ba3.2k sqft5267 Parker Ave, Saanich, BC V8Y 2N1For Sale
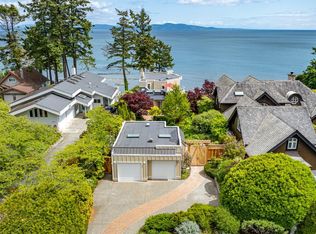 MLS ID #1046860, Kelly Walter, Newport Realty Ltd.. VIVA
 - C$2,125,0005 bd4 ba3.2k sqft4902 Alamida Cres, Saanich, BC V8Y 2T3For Sale
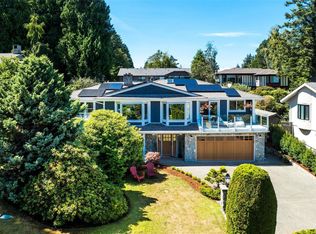 MLS ID #1046525, Sean Janzer Personal Real Estate Corporation, Royal LePage Coast Capital - Chatterton. VIVA
 - C$3,250,0005 bd4 ba2.9k sqft8585 Lochside Dr, North Saanich, BC V8L 1M5For Sale
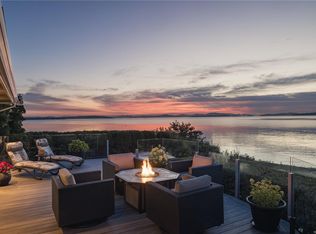 MLS ID #1047091, Chace Whitson Personal Real Estate Corporation, Macdonald Realty Ltd. (Sid). VIVA
