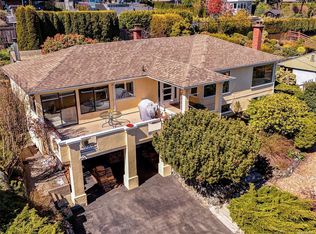
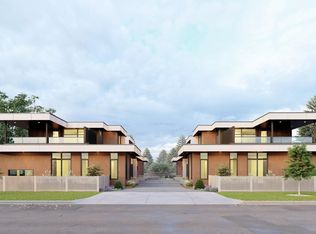
An exclusive collection of four new luxury homes offering main floor living in one of Cordova Bay’s most desirable locations. Built by award-winning White Wolf Homes in collaboration with Outline and Spaciz Home Design studios, these 3-bedroom, 3-bathroom residences combine timeless design with exceptional craftsmanship. Each gold standard terrace home features a main floor principal bedroom, spacious double garage, and large recreation room. Select homes enjoy elevated views. A rare opportunity to downsize without compromise and enjoy the comfort of new construction in a walkable, sought-after neighbourhood. Move-in ready, thoughtfully designed, and built to the highest standards, age in place living re-defined offering endless possibility.
New construction
C$1,499,800
5032 Wesley Rd #3, Saanich, BC V8Y 1Z4
3beds
3baths
1,916sqft
Half Duplex
Built in 2026
2,178 Square Feet Lot
$-- Zestimate®
C$783/sqft
C$1/mo HOA
What's special
- 2 days
- 21
- 4
Zillow last checked:
Listing updated:
Listed by:
Chris Scott Personal Real Estate Corporation,
RE/MAX Camosun,
Jodie Farup Personal Real Estate Corporation,
RE/MAX Camosun
Source: VIVA,MLS®#: 1050884
Facts & features
Interior
Bedrooms & bathrooms
- Bedrooms: 3
- Bathrooms: 3
- Main level bathrooms: 2
- Main level bedrooms: 1
Kitchen
- Level: Main
Heating
- Heat Pump, Radiant Floor
Cooling
- Air Conditioning
Appliances
- Included: Dryer, Microwave, Refrigerator, Washer
- Laundry: Inside
Features
- Central Vacuum Roughed-In
- Flooring: Mixed
- Basement: Crawl Space
- Number of fireplaces: 1
- Fireplace features: Electric
Interior area
- Total structure area: 1,916
- Total interior livable area: 1,916 sqft
Video & virtual tour
Property
Parking
- Total spaces: 2
- Parking features: Garage Double
- Garage spaces: 2
Accessibility
- Accessibility features: Ground Level Main Floor, Customized Wheelchair Accessible
Features
- Levels: 2
- Entry location: Main Level
- Has view: Yes
- View description: Ocean
- Has water view: Yes
- Water view: Ocean
Lot
- Size: 2,178 Square Feet
- Features: Level, Rectangular Lot
Details
- Parcel number: 032750447
- Zoning description: Residential
Construction
Type & style
- Home type: SingleFamily
- Property subtype: Half Duplex
- Attached to another structure: Yes
Materials
- Cement Fibre
- Foundation: Concrete Perimeter
- Roof: Asphalt Shingle
Condition
- New Construction
- New construction: Yes
- Year built: 2026
Details
- Warranty included: Yes
Utilities & green energy
- Water: Municipal
Community & HOA
HOA
- Has HOA: Yes
- HOA fee: Has HOA fee
Location
- Region: Saanich
Financial & listing details
- Price per square foot: C$783/sqft
- Tax assessed value: C$1
- Annual tax amount: C$1
- Date on market: 10/1/2026
- Ownership: Freehold/Strata
Price history
| Date | Event | Price |
|---|---|---|
| 10/1/2026 | Listed for sale | C$1,499,800C$783/sqft |
Source: VIVA #1050884 Report a problem | ||
Public tax history
Tax history is unavailable.
Climate risks
Neighborhood: Cordova Bay

Similar homes
- C$1,350,0002 bd2 ba1.4k sqft990 Doumac Ave #306, Saanich, BC V8Y 1M4New Construction
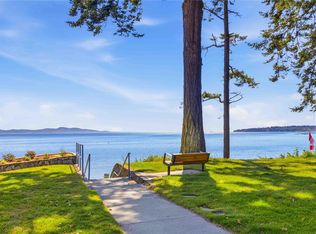 MLS ID #1051052, Craig Moir, RE/MAX Camosun. VIVA
 - C$1,899,9003 bd3 ba2.2k sqft978 Fir Tree Gln, Saanich, BC V8X 5B7For Sale
 MLS ID #1048902, Mike Hallmark Personal Real Estate Corporation, eXp Realty. VIVA
 - C$1,325,0003 bd3 ba1.5k sqft9650 3rd St #A, Sidney, BC V8L 3A2New Construction
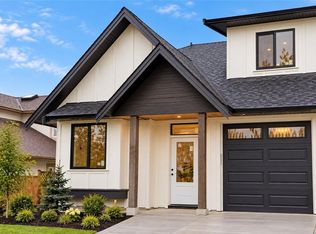 MLS ID #1051103, James Bridge, Pemberton Holmes Ltd. - Oak Bay. VIVA
 - C$1,650,0004 bd4 ba2.6k sqft3749 Ascot Dr, Saanich, BC V8P 3S2For Sale
 MLS ID #1049274, Danny Vales, Newport Realty Ltd.. VIVA
