Welcome to a lifestyle you’ve been waiting for—peaceful, sun-filled days in the heart of Saanichton on the beautiful Saanich Peninsula. This beautifully built new duplex by T-Bone Construction, designed by Ryan Hoyt, offers over 2,000 sq ft of thoughtfully designed living—perfect for those looking to simplify without compromise. The main level features a spacious primary bedroom, ensuite, and laundry for true single-level living. Enjoy a bright, open-concept layout with engineered hardwood floors, custom cabinetry, stainless steel appliances, a cozy gas fireplace, and a heat pump for year-round comfort. Upstairs offers two bedrooms and a versatile rec room for guests or hobbies. Sun-drenched front and back yards invite gardening or relaxing, all just steps to parks, shops, and everyday amenities.
New construction
C$1,299,900
1870 Doney Rd #102, Central Saanich, BC V8M 1K6
3beds
3baths
2,044sqft
Half Duplex
Built in 2026
4,791 Square Feet Lot
$-- Zestimate®
C$636/sqft
C$-- HOA
What's special
- 36 days
- 9
- 0
Zillow last checked:
Listing updated:
Listed by:
Sarah Vidalin Personal Real Estate Corporation,
Coldwell Banker Oceanside Real Estate
Source: VIVA,MLS®#: 1048992
Facts & features
Interior
Bedrooms & bathrooms
- Bedrooms: 3
- Bathrooms: 3
- Main level bathrooms: 2
- Main level bedrooms: 1
Kitchen
- Level: Main
Heating
- Heat Pump
Cooling
- Air Conditioning, HVAC
Appliances
- Included: Dishwasher, Dryer, Oven/Range Gas, Range Hood, Refrigerator, Washer
- Laundry: Inside
Features
- Flooring: Hardwood, Tile
- Windows: Vinyl Frames
- Basement: Crawl Space
- Number of fireplaces: 1
- Fireplace features: Gas, Living Room
Interior area
- Total structure area: 2,313
- Total interior livable area: 2,044 sqft
Property
Parking
- Total spaces: 2
- Parking features: Driveway, Garage, On Street
- Garage spaces: 1
- Has uncovered spaces: Yes
Features
- Levels: 2
- Entry location: Main Level
- Exterior features: Garden, Lighting, Low Maintenance Yard, Sprinkler System
- Fencing: Fenced
Lot
- Size: 4,791 Square Feet
Details
- Parcel number: 002112035
- Zoning description: Duplex
Construction
Type & style
- Home type: SingleFamily
- Property subtype: Half Duplex
- Attached to another structure: Yes
Materials
- Cement Fibre, Concrete, Frame Wood, Insulation All, Shingle-Other
- Foundation: Concrete Perimeter
- Roof: Asphalt Shingle
Condition
- New Construction
- New construction: Yes
- Year built: 2026
Utilities & green energy
- Water: Municipal
Community & HOA
Location
- Region: Central Saanich
Financial & listing details
- Price per square foot: C$636/sqft
- Tax assessed value: C$829,000
- Annual tax amount: C$4,396
- Date on market: 9/8/2026
- Listing terms: Purchaser To Finance
- Ownership: Freehold/Strata
Price history
| Date | Event | Price |
|---|---|---|
| 9/8/2026 | Listed for sale | C$1,299,900C$636/sqft |
Source: VIVA #1048992 Report a problem | ||
Public tax history
Tax history is unavailable.
Climate risks
Neighborhood: V8M
- C$---- bd-- ba-- sqft7925 Simpson Rd #44, Central Saanich, BC V8M1L2Off Market
- C$---- bd-- ba-- sqft7963 Larkvale Rd, Central Saanich, BC V8M1K5Off Market
- C$---- bd-- ba-- sqft7960 Polo Park Cres, Central Saanich, BC V8M2J4Off Market
- C$1,149,9002 bd2 ba1.6k sqft7968 Polo Park Cres, Central Saanich, BC V8M2J4For Sale
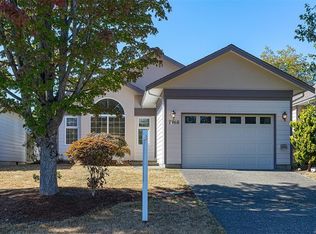
Similar homes
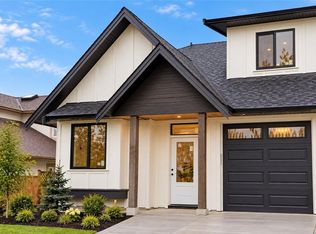
- C$1,199,0004 bd3 ba1.9k sqft10372 Resthaven Dr, Sidney, BC V8L 3H3New Construction
 MLS ID #1052301, Stephen Postings Personal Real Estate Corporation, Pemberton Holmes Ltd - Sidney. VIVA
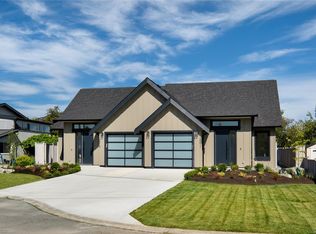
 - C$1,325,0003 bd3 ba1.5k sqft9650 3rd St #A, Sidney, BC V8L 3A2New Construction
 MLS ID #1051103, James Bridge, Pemberton Holmes Ltd. - Oak Bay. VIVA
 - C$1,300,0003 bd2 ba1.3k sqft10013 Chicory Pl, Sidney, BC V8L 3N6New Construction
 MLS ID #1049886, Chace Whitson Personal Real Estate Corporation, Macdonald Realty Ltd. (Sid). VIVA
 - C$1,135,0003 bd3 ba1.8k sqft1964 John Rd #104, North Saanich, BC V8L 2P9For Sale
 MLS ID #1049324, Elsbet Doucette Personal Real Estate Corporation, Oakwyn Realty Ltd.. VIVA
