This is a rare opportunity to own a unique, one-level townhome on the sought-after Saanich Peninsula, protected by a 2-5-10 new home warranty for peace of mind. Step inside a spacious 1,400sqft open-concept layout that seamlessly blends the kitchen, dining, and living areas. The chef-inspired kitchen boasts SS appliances, sleek quartz countertops and a generous island that is perfect for entertaining guests. The master bedroom is a true retreat with a walk-through closet and ensuite, while two additional bedrooms offer ample space. Enjoy year-round comfort with an energy-efficient heat pump. Take in stunning sunrises over the peninsula's farmland from the expensive east-facing balcony; the ideal spot to relax, unwind, or entertain guests. Conveniently located for an easy commute to both Sidney and Victoria, Harvest Ridge combines the best of rural charm and central access. The small-scale strata will minimize maintenance and strata fees.
New construction
C$899,900
7057 Central Saanich Rd #301, Central Saanich, BC V8M 1Y3
3beds
2baths
1,403sqft
Townhouse
Built in 2026
1,306 Square Feet Lot
$-- Zestimate®
C$641/sqft
C$443/mo HOA
What's special
Chef-inspired kitchenSs appliancesSleek quartz countertopsWalk-through closetEnergy-efficient heat pump
- 17 days
- 17
- 0
Zillow last checked:
Listing updated:
Listed by:
Tony Zarsadias Personal Real Estate Corporation,
Rennie & Associates Realty Ltd.
Source: VIVA,MLS®#: 1037350
Facts & features
Interior
Bedrooms & bathrooms
- Bedrooms: 3
- Bathrooms: 2
- Main level bathrooms: 2
- Main level bedrooms: 3
Kitchen
- Level: Main
Heating
- Baseboard, Heat Pump, Radiant Floor
Cooling
- Air Conditioning
Appliances
- Included: Dishwasher, Dryer, Microwave, Range Hood, Refrigerator, Washer
- Laundry: In Unit
Features
- Dining/Living Combo, Storage
- Flooring: Carpet, Laminate, Tile, Vinyl
- Windows: Blinds, Screens, Vinyl Frames
- Basement: None
- Has fireplace: No
Interior area
- Total structure area: 1,403
- Total interior livable area: 1,403 sqft
Property
Parking
- Total spaces: 2
- Parking features: Driveway
- Has uncovered spaces: Yes
Accessibility
- Accessibility features: Ground Level Main Floor, No Step Entrance
Features
- Levels: 1
- Entry location: Main Level
- Exterior features: Balcony, Lighting, Low Maintenance Yard, Sprinkler System
- Fencing: Partial
- Has view: Yes
- View description: Mountain(s), Valley
Lot
- Size: 1,306 Square Feet
- Features: Easy Access, Irrigation Sprinkler(s), Landscaped, Level, Recreation Nearby, Rural Setting
Details
- Parcel number: 031824421
- Zoning description: Residential
Construction
Type & style
- Home type: Townhouse
- Property subtype: Townhouse
Materials
- Cement Fibre, Concrete, Frame Wood, Shingle-Other, Wood Siding
- Foundation: Concrete Perimeter, Slab
- Roof: Asphalt Shingle
Condition
- Under Construction
- New construction: Yes
- Year built: 2026
Details
- Warranty included: Yes
Utilities & green energy
- Water: Municipal
- Utilities for property: Cable Available, Electricity Connected, Garbage, Recycling, Underground Utilities
Community & HOA
Community
- Subdivision: Harvest Ridge
HOA
- Has HOA: Yes
- HOA fee: C$443 monthly
Location
- Region: Central Saanich
Financial & listing details
- Price per square foot: C$641/sqft
- Tax assessed value: C$1
- Annual tax amount: C$1
- Date on market: 10/2/2026
- Ownership: Freehold/Strata
- Electric utility on property: Yes
- Road surface type: Paved
Price history
Price history is unavailable.
Public tax history
Tax history is unavailable.
Climate risks
Neighborhood: V8M
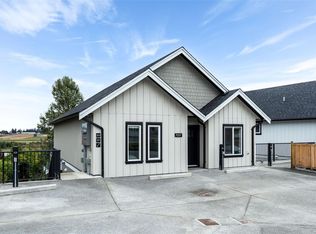
- C$599,9002 bd2 ba875 sqft7057 Central Saanich Rd #101, Central Saanich, BC V8M1Y3New Construction
- C$---- bd-- ba-- sqft7081 Central Saanich Rd, Central Saanich, BC V8M1Y3Off Market
- C$---- bd-- ba-- sqft7062 Central Saanich Rd, Central Saanich, BC V8M1Y3Off Market
- C$---- bd-- ba-- sqft7074 Central Saanich Rd, Central Saanich, BC V8M1Y3Off Market
Similar homes
- C$699,9002 bd2 ba1k sqft7043 Central Saanich Rd #201, Central Saanich, BC V8M 1Y3New Construction
 MLS ID #1048070, Tony Zarsadias Personal Real Estate Corporation, Rennie & Associates Realty Ltd.. VIVA
 - C$899,0003 bd3 ba1.6k sqft4487 Wilkinson Rd #2, Saanich, BC V8Z 5C2For Sale
 MLS ID #1051743, Matt Loken Personal Real Estate Corporation, Team 3000 Realty Ltd. VIVA
 - C$599,9002 bd2 ba875 sqft7057 Central Saanich Rd #101, Central Saanich, BC V8M 1Y3New ConstructionMLS ID #1037351, Tony Zarsadias Personal Real Estate Corporation, Rennie & Associates Realty Ltd.. VIVA
- C$899,0002 bd2 ba1.2k sqft990 Doumac Ave #205, Saanich, BC V8Y 1M4New Construction
 MLS ID #1051987, Craig Moir, RE/MAX Camosun. VIVA
