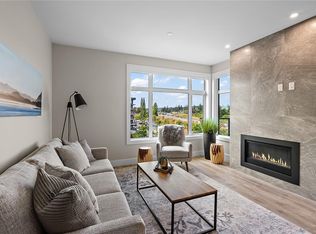
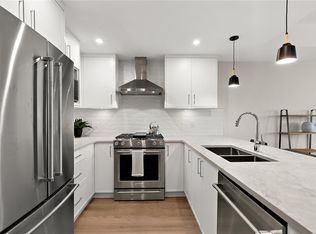
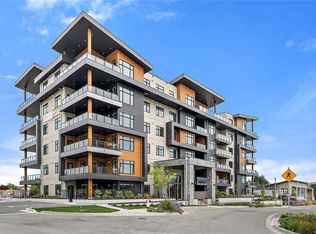
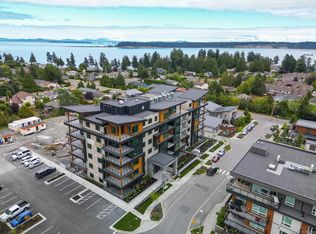
The best of condo-style convenience and townhouse living, with the exceptional benefit of an expansive private yard for your exclusive use and enjoyment. Step inside this bright one-level, open concept layout that seamlessly blends the kitchen, dining, and living areas. The kitchen features stainless steel appliances and sleek quartz countertops, combining style and functionality. With two bedrooms and two baths, this thoughtfully designed 875 sqft home offers comfortable, versatile living. Wake up to beautiful east-facing sunrises and enjoy the ~1,200sqft private yard perfect for kids, pets, entertaining, or simply enjoying outdoor space with minimal maintenance. Conveniently located for an easy commute to both Sidney and Victoria, Harvest Ridge combines rural charm with central convenience. Ready for occupancy in Spring 2026. Don’t miss this opportunity to own a versatile new home on the Saanich Peninsula at an exceptional value protected by a 2-5-10 new home warranty.
New construction
C$599,900
7057 Central Saanich Rd #101, Central Saanich, BC V8M 1Y3
2beds
2baths
875sqft
Condominium, Apartment
Built in 2026
-- sqft lot
$-- Zestimate®
C$686/sqft
C$208/mo HOA
What's special
Sleek quartz countertopsBeautiful east-facing sunrises
- 66 days |
- 14 |
- 0 |
Zillow last checked:
Listing updated:
Listed by:
Tony Zarsadias Personal Real Estate Corporation,
Rennie & Associates Realty Ltd.
Source: VIVA,MLS®#: 1037351
Facts & features
Interior
Bedrooms & bathrooms
- Bedrooms: 2
- Bathrooms: 2
- Main level bathrooms: 2
- Main level bedrooms: 2
Kitchen
- Level: Main
Heating
- Baseboard, Heat Pump, Radiant Floor
Cooling
- Air Conditioning
Appliances
- Included: Dishwasher, Dryer, Microwave, Range Hood, Refrigerator, Washer
- Laundry: In Unit
Features
- Dining/Living Combo, Storage
- Flooring: Carpet, Laminate, Tile, Vinyl
- Windows: Blinds, Screens, Vinyl Frames
- Basement: None
- Has fireplace: No
Interior area
- Total structure area: 875
- Total interior livable area: 875 sqft
Property
Parking
- Total spaces: 1
- Parking features: Driveway
- Has uncovered spaces: Yes
Features
- Levels: 1
- Entry location: Main Level
- Patio & porch: Balcony/Patio
- Exterior features: Lighting, Low Maintenance Yard, Sprinkler System
- Fencing: Partial
- Has view: Yes
- View description: Mountain(s), Valley
Lot
- Size: 871 Square Feet
- Features: Irrigation Sprinkler(s), Landscaped, Recreation Nearby, Rural Setting
Details
- Parcel number: 031824421
- Zoning description: Residential
- Other equipment: DC Well Pump
Construction
Type & style
- Home type: Condo
- Property subtype: Condominium, Apartment
- Attached to another structure: Yes
Materials
- Cement Fibre, Concrete, Frame Wood, Shingle-Other, Wood Siding
- Foundation: Concrete Perimeter, Slab
- Roof: Asphalt Shingle
Condition
- Under Construction
- New construction: Yes
- Year built: 2026
Details
- Warranty included: Yes
Utilities & green energy
- Water: Municipal
- Utilities for property: Cable Available, Electricity Connected, Garbage, Recycling, Underground Utilities
Community & HOA
Community
- Subdivision: Harvest Ridge
HOA
- Has HOA: Yes
- HOA fee: C$208 monthly
Location
- Region: Central Saanich
Financial & listing details
- Price per square foot: C$686/sqft
- Tax assessed value: C$1
- Annual tax amount: C$1
- Date on market: 5/21/2026
- Ownership: Freehold/Strata
- Electric utility on property: Yes
- Road surface type: Paved
Tony Zarsadias Personal Real Estate Corporation
Tony Zarsadias Personal Real Estate Corporation
(250) 818-7526
By pressing Contact Agent, you agree that the real estate professional identified above may call/text you about your search, which may involve use of automated means and pre-recorded/artificial voices. You don't need to consent as a condition of buying any property, goods, or services. Message/data rates may apply. You also agree to our Terms of Use. Zillow does not endorse any real estate professionals. We may share information about your recent and future site activity with your agent to help them understand what you're looking for in a home.
Price history
| Date | Event | Price |
|---|---|---|
| 5/21/2026 | Listed for sale | C$599,900C$686/sqft |
Source: VIVA #1037351 Report a problem | ||
Public tax history
Tax history is unavailable.
Climate risks
Neighborhood: V8M
Nearby schools
GreatSchools rating
- NAGriffin Bay SchoolGrades: K-12Distance: 17.7 mi
- 9/10Friday Harbor High SchoolGrades: 9-12Distance: 17.7 mi
- C$899,9003 bd2 ba1.4k sqft7057 Central Saanich Rd #301, Central Saanich, BC V8M1Y3New Construction

- C$---- bd-- ba-- sqft7081 Central Saanich Rd, Central Saanich, BC V8M1Y3Off Market
- C$---- bd-- ba-- sqft7074 Central Saanich Rd, Central Saanich, BC V8M1Y3Off Market
- C$---- bd-- ba-- sqft7058 Central Saanich Rd, Central Saanich, BC V8M1Y3Off Market
- C$---- bd-- ba-- sqft7062 Central Saanich Rd, Central Saanich, BC V8M1Y3Off Market
- C$---- bd-- ba-- sqft7046 Central Saanich Rd, Central Saanich, BC V8M1Y3Off Market
- C$---- bd-- ba-- sqft6991 E Saanich Rd, Saanich, BC V8Z0B9Off Market
- C$749,9003 bd3 ba1.4k sqft2321 Island View Rd #5, Central Saanich, BC V8Z0C9For Sale
Similar homes
- C$689,9002 bd2 ba1.2k sqft2520 Hackett Cres #202, Central Saanich, BC V8M 0B9New Construction
 MLS ID #1043421, Guy Crozier Personal Real Estate Corporation, RE/MAX Camosun. VIVA
 - C$579,9001 bd1 ba827 sqft2520 Hackett Cres #404, Central Saanich, BC V8M 0B9New Construction
 MLS ID #1030961, Guy Crozier Personal Real Estate Corporation, RE/MAX Camosun. VIVA
 - C$569,9001 bd1 ba721 sqft2520 Hackett Cres #406, Central Saanich, BC V8M 0B9New Construction
 MLS ID #1030969, Matt Peulen, RE/MAX Camosun. VIVA
 - C$699,9002 bd2 ba1.1k sqft2520 Hackett Cres #101, Central Saanich, BC V8M 0B9New Construction
 MLS ID #1030837, Guy Crozier Personal Real Estate Corporation, RE/MAX Camosun. VIVA
 - C$675,0002 bd2 ba835 sqftTravino, Saanich, BC V8Z 0E4For SaleMLS ID #1042317, Coral Gilbert, RE/MAX Camosun. VIVA
- C$728,9002 bd2 ba1.1k sqft2520 Hackett Cres #201, Central Saanich, BC V8M 0B9New ConstructionMLS ID #1039475, Matt Peulen, RE/MAX Camosun. VIVA
- C$559,0002 bd2 ba956 sqft950 Whirlaway Cres #116, Langford, BC V9B 0Y3For SaleMLS ID #1042073, Satnam Ghotra Personal Real Estate Corporation, Royal LePage Coast Capital - Chatterton. VIVA
- C$599,0002 bd2 ba878 sqftThe Royale, View Royal, BC V9B 1T2New ConstructionMLS ID #1040643, Thomas Kala Personal Real Estate Corporation, eXp Realty. VIVA
- C$494,9001 bd1 ba704 sqft2520 Hackett Cres #107, Central Saanich, BC V8M 0B9New ConstructionMLS ID #1039470, Scott Marchant Personal Real Estate Corporation, RE/MAX Camosun. VIVA
- C$519,9001 bd1 ba704 sqft2520 Hackett Cres #405, Central Saanich, BC V8M 0C5New ConstructionMLS ID #1030968, Scott Marchant Personal Real Estate Corporation, RE/MAX Camosun. VIVA
- C$519,9001 bd1 ba703 sqft2520 Hackett Cres #503, Central Saanich, BC V8M 0B9New ConstructionMLS ID #1030975, Matt Peulen, RE/MAX Camosun. VIVA
- C$729,9002 bd2 ba1.1k sqft2520 Hackett Cres #208, Central Saanich, BC V8M 0C5New ConstructionMLS ID #1030950, Scott Marchant Personal Real Estate Corporation, RE/MAX Camosun. VIVA
- C$619,0002 bd2 ba847 sqftThe Vogue, Victoria, BC V8W 1N5For SaleMLS ID #1036921, Tracy Fozzard, RE/MAX Camosun. VIVA
- C$574,9002 bd2 ba970 sqft777 Station Ave #308, Langford, BC V9B 2S1New ConstructionMLS ID #1043347, Scott Faber Personal Real Estate Corporation, Royal LePage Coast Capital - Chatterton. VIVA
- C$749,9002 bd2 ba1.1k sqft2520 Hackett Cres #309, Central Saanich, BC V8M 0B9New ConstructionMLS ID #1030957, Scott Marchant Personal Real Estate Corporation, RE/MAX Camosun. VIVA
- C$549,9002 bd2 ba1k sqftPacific View, Colwood, BC V9C 1B1For SaleMLS ID #1033858, Dean Robertson Personal Real Estate Corporation, RE/MAX Camosun. VIVA
- C$769,9002 bd2 ba1.1k sqft2520 Hackett Cres #308, Central Saanich, BC V8M 0B9New ConstructionMLS ID #1030955, Guy Crozier Personal Real Estate Corporation, RE/MAX Camosun. VIVA
- C$564,9002 bd2 ba996 sqftCITY GATE, Langford, BC V9B 6A2New ConstructionMLS ID #1034233, David Silletta Personal Real Estate Corporation, RE/MAX Camosun. VIVA
- C$529,9002 bd2 ba864 sqftUtopia, Langford, BC V9B 0P3For SaleMLS ID #1042203, Seb Kaiser Personal Real Estate Corporation, RE/MAX Camosun. VIVA
- C$779,9002 bd2 ba1.1k sqft2520 Hackett Cres #409, Central Saanich, BC V8M 0C5New ConstructionMLS ID #1030972, Guy Crozier Personal Real Estate Corporation, RE/MAX Camosun. VIVA
