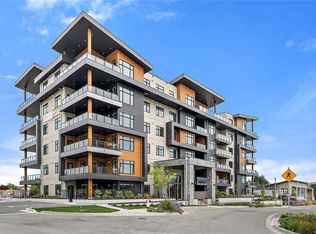
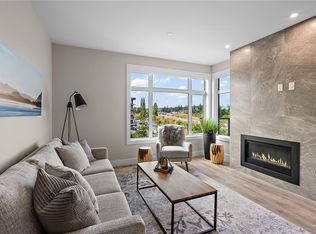
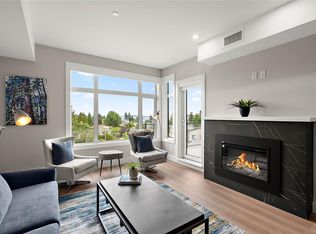
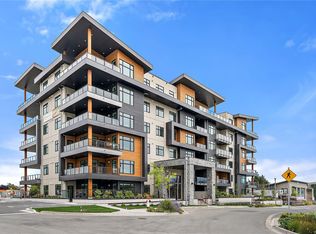
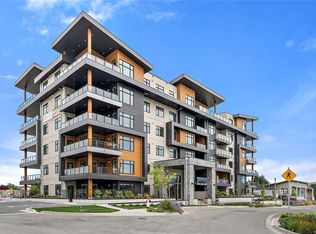
Premium Residences minutes from downtown Victoria. Welcome to The Sequoia. Thoughtfully designed and delivered by 2 of Victoria's seasoned & respected developers, the Sequoia continues on a history of quality and craftsmanship, in a lovely mid-peninsula neighbourhood. Your new home will be comfortable year round with energy efficient forced air heating & air conditioning. Enjoy views to James Island, Mount Baker and across Haro Strait. With a multitude of floor plans you'll find one guaranteed to suit your needs, all designed with distinction and functionality. At 832 sf, This south facing 1 bedroom also boasts a den. YES CHEF! The gourmet kitchens boast upgraded Kitchenaid appliances, gas cooktops, and many with walk-in pantries. All of this ideally located only steps to the Lochside Trail connecting you to almost every neighbourhood and location in Greater Victoria!
New construction
C$579,900
2520 Hackett Cres #404, Central Saanich, BC V8M 0B9
1beds
1baths
827sqft
Condominium, Apartment
Built in 2024
-- sqft lot
$-- Zestimate®
C$701/sqft
C$337/mo HOA
What's special
Gourmet kitchensUpgraded kitchenaid appliancesGas cooktopsWalk-in pantries
- 129 days |
- 2 |
- 0 |
Zillow last checked:
Listing updated:
Listed by:
Guy Crozier Personal Real Estate Corporation,
RE/MAX Camosun,
Scott Marchant Personal Real Estate Corporation,
RE/MAX Camosun
Source: VIVA,MLS®#: 1030961
Facts & features
Interior
Bedrooms & bathrooms
- Bedrooms: 1
- Bathrooms: 1
- Main level bathrooms: 1
- Main level bedrooms: 1
Kitchen
- Level: Main
Heating
- Forced Air, Heat Pump
Cooling
- Air Conditioning
Appliances
- Included: Dishwasher, Dryer, Microwave, Oven/Range Gas, Range Hood, Refrigerator, Washer
- Laundry: In Unit
Features
- Closet Organizer
- Flooring: Laminate, Tile
- Windows: Vinyl Frames
- Has basement: No
- Number of fireplaces: 1
- Fireplace features: Electric, Living Room
Interior area
- Total structure area: 827
- Total interior livable area: 827 sqft
Property
Parking
- Total spaces: 1
- Parking features: Attached, Underground
- Has attached garage: Yes
Features
- Levels: 1
- Entry location: Main Level
- Exterior features: Balcony
- Has view: Yes
- View description: Ocean
- Has water view: Yes
- Water view: Ocean
Lot
- Size: 435 Square Feet
Details
- Parcel number: 032351887
- Zoning description: Multi-Family
Construction
Type & style
- Home type: Condo
- Property subtype: Condominium, Apartment
- Attached to another structure: Yes
Materials
- Cement Fibre, Frame Wood, Wood Siding
- Foundation: Concrete Perimeter
- Roof: Membrane
Condition
- New Construction
- New construction: Yes
- Year built: 2024
Utilities & green energy
- Water: Municipal
Community & HOA
Community
- Subdivision: Marigold Sequoia
HOA
- Has HOA: Yes
- Amenities included: Bike Storage, Elevator(s), Roof Deck
- Services included: Trash, Maintenance Grounds, Maintenance Structure, Property Management, Recycling, Sewer, Water
- HOA fee: C$337 monthly
Location
- Region: Central Saanich
Financial & listing details
- Price per square foot: C$701/sqft
- Tax assessed value: C$628,000
- Annual tax amount: C$2,789
- Date on market: 4/7/2026
- Listing terms: Purchaser To Finance
- Ownership: Freehold/Strata
Price history
| Date | Event | Price |
|---|---|---|
| 5/19/2026 | Price change | C$579,900+1.8%C$701/sqft |
Source: VIVA #1030961 Report a problem | ||
| 5/15/2026 | Price change | C$569,900-9.4%C$689/sqft |
Source: VIVA #1030961 Report a problem | ||
| 4/7/2026 | Listed for sale | C$628,900C$760/sqft |
Source: VIVA #1030961 Report a problem | ||
Public tax history
Tax history is unavailable.
Climate risks
Neighborhood: V8M
Nearby schools
GreatSchools rating
- NAGriffin Bay SchoolGrades: K-12Distance: 17.7 mi
- 9/10Friday Harbor High SchoolGrades: 9-12Distance: 17.6 mi
- C$549,9001 bd1 ba721 sqft2520 Hackett Cres #406, Central Saanich, BC V8M0B9New Construction
- C$769,9002 bd2 ba1.1k sqft2520 Hackett Cres #308, Central Saanich, BC V8M0B9New Construction
- C$529,9001 bd1 ba704 sqft2520 Hackett Cres #405, Central Saanich, BC V8M0C5New Construction
- C$529,9001 bd1 ba704 sqft2520 Hackett Cres #403, Central Saanich, BC V8M0C5New Construction
- C$799,9002 bd2 ba1.2k sqft2520 Hackett Cres #502, Central Saanich, BC V8M0B9New Construction
- C$729,9002 bd2 ba1.1k sqft2520 Hackett Cres #201, Central Saanich, BC V8M0B9New Construction
- C$789,9002 bd2 ba1.2k sqft2520 Hackett Cres #402, Central Saanich, BC V8M0B9New Construction
- C$699,9002 bd2 ba1.1k sqft2520 Hackett Cres #101, Central Saanich, BC V8M0B9New Construction
Similar homes
- C$549,9001 bd1 ba721 sqft2520 Hackett Cres #406, Central Saanich, BC V8M 0B9New ConstructionMLS ID #1030969, Matt Peulen, RE/MAX Camosun. VIVA
- C$539,9001 bd1 ba703 sqft2520 Hackett Cres #503, Central Saanich, BC V8M 0B9New Construction
 MLS ID #1030975, Matt Peulen, RE/MAX Camosun. VIVA
 - C$499,9001 bd1 ba704 sqft2520 Hackett Cres #107, Central Saanich, BC V8M 0B9New Construction
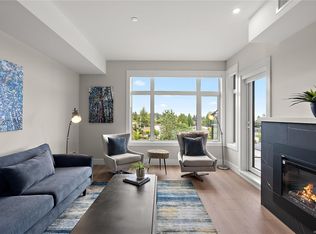 MLS ID #1039470, Scott Marchant Personal Real Estate Corporation, RE/MAX Camosun. VIVA
 - C$689,9002 bd2 ba1.2k sqft2520 Hackett Cres #202, Central Saanich, BC V8M 0B9New Construction
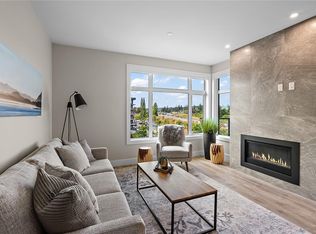 MLS ID #1043421, Guy Crozier Personal Real Estate Corporation, RE/MAX Camosun. VIVA
 - C$529,9001 bd1 ba704 sqft2520 Hackett Cres #405, Central Saanich, BC V8M 0C5New ConstructionMLS ID #1030968, Scott Marchant Personal Real Estate Corporation, RE/MAX Camosun. VIVA
- C$699,9002 bd2 ba1.1k sqft2520 Hackett Cres #101, Central Saanich, BC V8M 0B9New ConstructionMLS ID #1030837, Guy Crozier Personal Real Estate Corporation, RE/MAX Camosun. VIVA
- C$729,9002 bd2 ba1.1k sqft2520 Hackett Cres #201, Central Saanich, BC V8M 0B9New ConstructionMLS ID #1039475, Matt Peulen, RE/MAX Camosun. VIVA
- C$769,9002 bd2 ba1.1k sqft2520 Hackett Cres #308, Central Saanich, BC V8M 0B9New ConstructionMLS ID #1030955, Guy Crozier Personal Real Estate Corporation, RE/MAX Camosun. VIVA
- C$769,9002 bd2 ba1.1k sqft2520 Hackett Cres #309, Central Saanich, BC V8M 0B9New ConstructionMLS ID #1030957, Scott Marchant Personal Real Estate Corporation, RE/MAX Camosun. VIVA
- C$799,9002 bd2 ba1.2k sqft2520 Hackett Cres #502, Central Saanich, BC V8M 0B9New ConstructionMLS ID #1030974, Scott Marchant Personal Real Estate Corporation, RE/MAX Camosun. VIVA
- C$789,9002 bd2 ba1.2k sqft2520 Hackett Cres #402, Central Saanich, BC V8M 0B9New ConstructionMLS ID #1030959, Matt Peulen, RE/MAX Camosun. VIVA
- C$739,9002 bd2 ba1.1k sqft2520 Hackett Cres #208, Central Saanich, BC V8M 0C5New ConstructionMLS ID #1030950, Scott Marchant Personal Real Estate Corporation, RE/MAX Camosun. VIVA
- C$599,9002 bd2 ba875 sqft7057 Central Saanich Rd #101, Central Saanich, BC V8M 1Y3New ConstructionMLS ID #1037351, Tony Zarsadias Personal Real Estate Corporation, Rennie & Associates Realty Ltd.. VIVA
- C$564,0002 bd2 ba1k sqftCoho, Colwood, BC V9C 0H6For SaleMLS ID #1046746, Ron Neal, RE/MAX Generation - The Neal Estate Group. VIVA
- C$524,9002 bd2 ba897 sqft967 Whirlaway Cres #412, Langford, BC V9B 0Y1For SaleMLS ID #1046693, Craig Toker Personal Real Estate Corporation, Royal LePage Coast Capital - Chatterton. VIVA
- C$609,0001 bd1 ba770 sqftBalance, Victoria, BC V9A 0B3For SaleMLS ID #1042610, Dennis Guevin Personal Real Estate Corporation, DFH Real Estate Ltd.. VIVA
- C$599,0002 bd2 ba812 sqftMidtown Park, Saanich, BC V8X 2T4For SaleMLS ID #1036926, Kirsten Marten Personal Real Estate Corporation, Coldwell Banker Oceanside Real Estate. VIVA
- C$579,9002 bd2 ba930 sqft947 Whirlaway Cres #504, Langford, BC V9B 6W6New ConstructionMLS ID #1043222, Scott Faber Personal Real Estate Corporation, Royal LePage Coast Capital - Chatterton. VIVA
- C$537,0001 bd1 ba615 sqftFifteen88, Saanich, BC V8T 3J4For SaleMLS ID #1045079, Bradley Staicu, RE/MAX Camosun. VIVA
- C$584,0002 bd2 ba925 sqft947 Whirlaway Cres #304, Langford, BC V9B 6W6For SaleMLS ID #1042981, Sarabdeep Sethi Personal Real Estate Corporation, Royal LePage Coast Capital - Chatterton. VIVA
