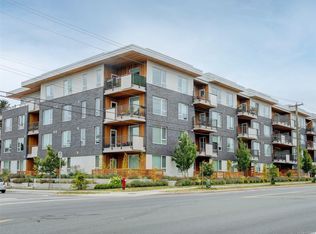
Welcome to Fifteen88, where striking architecture meets everyday convenience in one of Victoria's most sought-after locations. This East-facing Jr. 1-bedroom, 1-bath plus den home offers 615 sq. ft. of smartly designed living space, with an open-concept layout, over-height ceilings and no shortage of storage. The kitchen is built for real cooking, with premium appliances, a pull-out pantry and open display built-ins finished in a designer palette by Nygaard Interiors. As a resident, you'll have access to Fifteen88's shared amenities, including an owners' patio and a bike maintenance workshop, all built by award-winning developer Abstract. Whether you're looking for a smart first home or a low-maintenance space in the city, this one is worth a look.
For sale
C$537,000
1588 N Dairy Rd #415, Saanich, BC V8T 3J4
1beds
1baths
615sqft
Condominium, Apartment
Built in 2020
-- sqft lot
$-- Zestimate®
C$873/sqft
C$296/mo HOA
What's special
Striking architectureOpen-concept layoutOver-height ceilingsPremium appliancesPull-out pantry
- 25 days
- 13
- 0
Zillow last checked:
Listing updated:
Listed by:
Bradley Staicu,
RE/MAX Camosun
Source: VIVA,MLS®#: 1045079
Facts & features
Interior
Bedrooms & bathrooms
- Bedrooms: 1
- Bathrooms: 1
- Main level bathrooms: 1
- Main level bedrooms: 1
Kitchen
- Level: Main
Heating
- Baseboard, Electric
Cooling
- None
Appliances
- Laundry: In Unit
Features
- Flooring: Laminate, Tile
- Windows: Window Coverings
- Has basement: No
- Has fireplace: No
Interior area
- Total structure area: 689
- Total interior livable area: 615 sqft
Property
Parking
- Parking features: None
Features
- Levels: 1
- Entry location: Main Level
- Patio & porch: Balcony/Patio
Lot
- Size: 435 Square Feet
- Features: Rectangular Lot
Details
- Parcel number: 031208631
- Zoning description: Residential
Construction
Type & style
- Home type: Condo
- Property subtype: Condominium, Apartment
- Attached to another structure: Yes
Materials
- Brick, Frame Wood, Stucco, Wood Siding
- Foundation: Concrete Perimeter
- Roof: Asphalt Torch On
Condition
- Resale
- New construction: No
- Year built: 2020
Details
- Warranty included: Yes
Utilities & green energy
- Water: Municipal
- Utilities for property: Sewer Connected
Community & HOA
HOA
- Has HOA: Yes
- Amenities included: Bike Storage, Common Area, Elevator(s)
- Services included: Trash, Insurance, Maintenance Structure, Sewer, Water
- HOA fee: C$296 monthly
Location
- Region: Saanich
Financial & listing details
- Price per square foot: C$873/sqft
- Tax assessed value: C$519,900
- Annual tax amount: C$2,703
- Date on market: 8/5/2026
- Ownership: Freehold/Strata
Price history
| Date | Event | Price |
|---|---|---|
| 8/5/2026 | Listed for sale | C$537,000C$873/sqft |
Source: VIVA #1045079 Report a problem | ||
Public tax history
Tax history is unavailable.
Climate risks
Neighborhood: Shelbourne

Similar homes
- C$575,0001 bd2 ba762 sqftFifteen88, Victoria, BC V8T 3J4For Sale
 MLS ID #1039344, Bill Zheng Personal Real Estate Corporation, Team 3000 Realty Ltd. VIVA
 - C$528,8001 bd1 ba720 sqftOtto, Saanich, BC V8X 0B5For Sale
 MLS ID #1044995, David Beswick, Macdonald Realty Victoria. VIVA
 - C$625,0002 bd2 ba833 sqft1301 Hillside Ave #308, Victoria, BC V8T 2B3For Sale
 MLS ID #1048171, Bill Zheng Personal Real Estate Corporation, Team 3000 Realty Ltd. VIVA
 - C$631,0002 bd2 ba870 sqftThe 881, Saanich, BC V8P 2L3New Construction
 MLS ID #1047878, Claire Yoo Personal Real Estate Corporation, Pemberton Holmes Ltd.. VIVA
