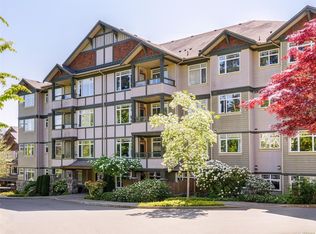
Beautifully bright & spacious 2BD/ 2 bath ground level condo with a west facing private patio allowing access to separate entry & surrounding green space. Perfect for BBQs & indoor/ outdoor living. Built in 2006 & featuring 900 sq ft+ of thoughtful living space, including an entertainment sized open kitchen, living room with electric fireplace, huge primary with ensuite, in suite laundry, separate storage locker & secure underground parking. Incredible Cedar Hill location with shops & services literally minutes away on foot yet tucked away on a no-exit road which backs onto an abundance of nature & the trails of Bowker Creek. Close to golf, recreation, UVIC, public transit & top rated schools.
For sale
C$610,000
1618 N Dairy Rd #103, Victoria, BC V8T 1J8
2beds
2baths
932sqft
Condominium, Apartment
Built in 2006
-- sqft lot
$-- Zestimate®
C$655/sqft
C$432/mo HOA
What's special
West facing private patioSeparate entrySurrounding green spaceEntertainment sized open kitchenHuge primary with ensuiteIn suite laundry
- 2 days
- 16
- 2
Zillow last checked:
Listing updated:
Listed by:
Laura Farquhar,
Oakwyn Realty Ltd.
Source: VIVA,MLS®#: 1048172
Facts & features
Interior
Bedrooms & bathrooms
- Bedrooms: 2
- Bathrooms: 2
- Main level bathrooms: 2
- Main level bedrooms: 2
Kitchen
- Level: Main
Heating
- Baseboard, Electric
Cooling
- None
Appliances
- Included: Dishwasher, Dryer, Oven/Range Electric, Range Hood, Refrigerator, Washer
- Laundry: In Unit
Features
- Has basement: No
- Number of fireplaces: 1
- Fireplace features: Electric, Insert, Living Room
Interior area
- Total structure area: 1,065
- Total interior livable area: 932 sqft
Video & virtual tour
Property
Parking
- Total spaces: 1
- Parking features: Attached, Guest, Underground
- Has attached garage: Yes
Accessibility
- Accessibility features: Accessible Entrance, Ground Level Main Floor, No Step Entrance, Customized Wheelchair Accessible
Features
- Levels: 1
- Entry location: Main Level
- Patio & porch: Balcony/Patio
- Exterior features: Sprinkler System
Lot
- Size: 871 Square Feet
- Features: Corner Lot, Level, Near Golf Course, Private, Rectangular Lot, Serviced
Details
- Parcel number: 026873273
- Zoning description: Residential
Construction
Type & style
- Home type: Condo
- Architectural style: Arts & Crafts
- Property subtype: Condominium, Apartment
- Attached to another structure: Yes
Materials
- Cement Fibre, Frame Wood, Stone
- Foundation: Concrete Perimeter
- Roof: Asphalt Torch On,Fibreglass Shingle
Condition
- Resale
- New construction: No
- Year built: 2006
Utilities & green energy
- Water: Municipal
- Utilities for property: Electricity Connected, Garbage, Natural Gas Connected, Phone Connected, Recycling, Underground Utilities, Sewer Connected, Water Connected
Community & HOA
Community
- Subdivision: The Amara
HOA
- Has HOA: Yes
- Amenities included: Common Area, Elevator(s), Street Lighting
- Services included: Trash, Insurance, Maintenance Grounds, Maintenance Structure, Property Management, Recycling, Sewer, Water
- HOA fee: C$432 monthly
Location
- Region: Victoria
Financial & listing details
- Price per square foot: C$655/sqft
- Tax assessed value: C$593,000
- Annual tax amount: C$3,084
- Date on market: 9/11/2026
- Ownership: Freehold/Strata
- Electric utility on property: Yes
Price history
| Date | Event | Price |
|---|---|---|
| 9/11/2026 | Listed for sale | C$610,000C$655/sqft |
Source: VIVA #1048172 Report a problem | ||
Public tax history
Tax history is unavailable.
Climate risks
Neighborhood: Shelbourne
Similar homes
- C$639,0002 bd2 ba1k sqftThe Ironwood, Esquimalt, BC V9A 7R1For Sale
 MLS ID #1049494, Jason X Chen Personal Real Estate Corporation, Pemberton Holmes Ltd.. VIVA
 - C$624,9002 bd2 ba997 sqftCentennial Walk, Saanich, BC V8Z 0B9For Sale
 MLS ID #1048997, Curtis Lindsay, RE/MAX Camosun. VIVA
 - C$548,0002 bd2 ba951 sqftSilverwood, View Royal, BC V9A 7M7For Sale
 MLS ID #1047373, Sandra Lomas Personal Real Estate Corporation, RE/MAX Camosun. VIVA
 - C$590,0002 bd2 ba830 sqftHarriet Gardens, Saanich, BC V9A 1T3For Sale
 MLS ID #1047945, Jenny Wu Personal Real Estate Corporation, Macdonald Realty Victoria. VIVA
