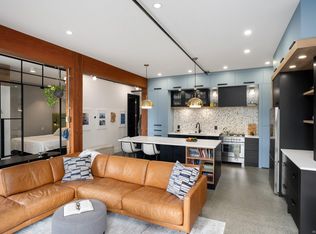
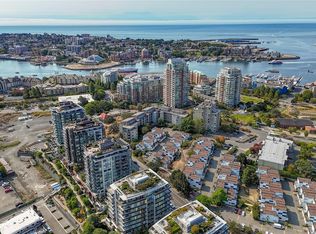
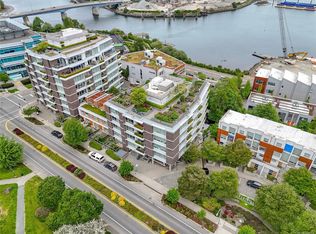
Generous space at 1057 Sqft. A rare opportunity in today’s market located in VicWest. Only 2 blocks to the water with downtown just a 10 minute walk away. This distinctive end-unit residence showcases expansive windows on four sides, filling the home with natural light and highlighting its striking blend of modern and industrial design. Custom details are evident throughout, including an updated kitchen with island, stone countertops, marble backsplash, and stainless steel appliances with a gas range. The kitchen flows seamlessly into the open living area/dining space, creating an inviting setting for entertaining. Custom lighting and stunning engineered wood flooring add warmth and character throughout. The bathroom offers a touch of everyday luxury, while the separate primary bedroom features custom his-and-hers closets. Pets and rentals are allowed, adding flexibility for homeowners and investors alike. Unique, stylish, and full of character, this is modern living at its best!
For sale
C$649,000
455 Sitkum Rd #213, Victoria, BC V9A 7N9
2beds
1baths
1,057sqft
Condominium, Apartment
Built in 2000
-- sqft lot
$-- Zestimate®
C$614/sqft
C$555/mo HOA
What's special
End-unit residenceNatural lightUpdated kitchen with islandStone countertopsMarble backsplashInviting setting for entertainingCustom lighting
- 7 days
- 59
- 2
Zillow last checked:
Listing updated:
Listed by:
Lorne Hadley,
Pemberton Holmes Ltd.
Source: VIVA,MLS®#: 1052088
Facts & features
Interior
Bedrooms & bathrooms
- Bedrooms: 2
- Bathrooms: 1
- Main level bathrooms: 1
- Main level bedrooms: 2
Kitchen
- Level: Main
Heating
- Baseboard, Electric, Natural Gas
Cooling
- None
Appliances
- Included: Dishwasher, Dryer, Oven/Range Gas, Refrigerator, Washer
- Laundry: In Unit
Features
- Soaker Tub
- Flooring: Wood
- Windows: Blinds, Insulated Windows, Window Coverings
- Has basement: No
- Has fireplace: No
Interior area
- Total structure area: 1,100
- Total interior livable area: 1,057 sqft
Video & virtual tour
Property
Parking
- Total spaces: 1
- Parking features: Attached, Underground
- Has attached garage: Yes
Accessibility
- Accessibility features: Accessible Entrance, Customized Wheelchair Accessible
Features
- Levels: 1
- Entry location: Main Level
- Patio & porch: Balcony/Patio
Lot
- Size: 871 Square Feet
- Features: Rectangular Lot
Details
- Parcel number: 024692018
- Zoning description: Live/Work
Construction
Type & style
- Home type: Condo
- Architectural style: West Coast
- Property subtype: Condominium, Apartment
- Attached to another structure: Yes
Materials
- Metal Siding
- Foundation: Concrete Perimeter
- Roof: Tar/Gravel
Condition
- Resale
- New construction: No
- Year built: 2000
Utilities & green energy
- Water: Municipal
- Utilities for property: Cable Connected, Electricity Connected, Garbage, Natural Gas Connected, Phone Connected, Recycling, Underground Utilities, Sewer Connected, Water Connected
Community & HOA
HOA
- Has HOA: Yes
- Amenities included: Common Area, Elevator(s), Kayak Storage, Private Drive/Road, Street Lighting
- Services included: Caretaker, Trash, Insurance, Maintenance Grounds, Maintenance Structure, Property Management, Sewer, Water
- HOA fee: C$555 monthly
Location
- Region: Victoria
Financial & listing details
- Price per square foot: C$614/sqft
- Tax assessed value: C$620,000
- Annual tax amount: C$3,508
- Date on market: 10/21/2026
- Listing terms: Must Be Paid Off
- Ownership: Freehold/Strata
- Electric utility on property: Yes
Price history
| Date | Event | Price |
|---|---|---|
| 10/21/2026 | Listed for sale | C$649,000C$614/sqft |
Source: VIVA #1052088 Report a problem | ||
Public tax history
Tax history is unavailable.
Climate risks
Neighborhood: Victoria West
Similar homes
- C$650,0002 bd1 ba995 sqftThe Edge, Victoria, BC V9A 7N9For Sale
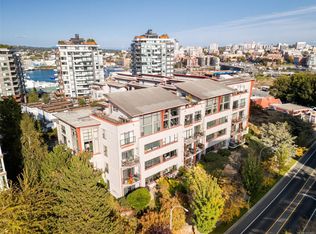 MLS ID #1053063, Molly Marland, Royal LePage Coast Capital - Chatterton. VIVA
- C$599,0002 bd2 ba959 sqftThe Hudson, Victoria, BC V8W 0B8For Sale
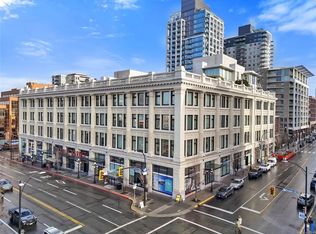 MLS ID #1052990, Sandy Berry, Sotheby's International Realty Canada. VIVA
- C$699,0002 bd2 ba923 sqftSynergy, Victoria, BC V9A 0A9For Sale
 MLS ID #1051064, Blake Moreau Personal Real Estate Corporation, RE/MAX Camosun. VIVA
- C$671,0002 bd2 ba1.1k sqftSelkirk Waterfront, Victoria, BC V8T 5K3For Sale
 MLS ID #1052132, Miles Takacs Personal Real Estate Corporation, RE/MAX Camosun. VIVA
