Premium Residences minutes from downtown Victoria. Welcome to The Sequoia. Thoughtfully designed and delivered by 2 of Victoria's seasoned & respected developers, the Sequoia continues on a history of quality and craftsmanship, in a lovely mid-peninsula neighbourhood. Your new home will be comfortable year round with energy efficient forced air heating & air conditioning. Enjoy views to James Island, Mount Baker & across Haro Strait. With a multitude of floor plans you'll find one guaranteed to suit your needs, all designed with distinction and functionality. YES CHEF! The gourmet kitchens boast upgraded Kitchenaid appliances, gas cooktops, and many with walk-in pantries. This large one bedroom suite features a walk-in laundry room. All of this ideally located only steps to the Lochside Trail connecting you to almost every neighbourhood and location in Greater Victoria!
New construction
C$499,900
2520 Hackett Cres #107, Central Saanich, BC V8M 0B9
1beds
1baths
704sqft
Condominium, Apartment
Built in 2024
-- sqft lot
$-- Zestimate®
C$710/sqft
C$284/mo HOA
What's special
Gourmet kitchensUpgraded kitchenaid appliancesGas cooktopsWalk-in pantriesLarge one bedroom suiteWalk-in laundry room
- 77 days |
- 5 |
- 0 |
Zillow last checked:
Listing updated:
Listed by:
Scott Marchant Personal Real Estate Corporation,
RE/MAX Camosun,
Guy Crozier Personal Real Estate Corporation,
RE/MAX Camosun
Source: VIVA,MLS®#: 1039470
Facts & features
Interior
Bedrooms & bathrooms
- Bedrooms: 1
- Bathrooms: 1
- Main level bathrooms: 1
- Main level bedrooms: 1
Kitchen
- Level: Main
Heating
- Forced Air, Heat Pump
Cooling
- Air Conditioning
Appliances
- Included: Dishwasher, Dryer, Microwave, Oven/Range Gas, Range Hood, Refrigerator, Washer
- Laundry: In Unit
Features
- Closet Organizer
- Flooring: Laminate, Tile
- Windows: Vinyl Frames
- Has basement: No
- Number of fireplaces: 1
- Fireplace features: Electric, Living Room
Interior area
- Total structure area: 704
- Total interior livable area: 704 sqft
Property
Parking
- Total spaces: 1
- Parking features: Attached, Underground
- Has attached garage: Yes
Features
- Levels: 1
- Entry location: Main Level
- Patio & porch: Balcony/Patio
Lot
- Size: 435 Square Feet
Details
- Parcel number: 032351577
- Zoning description: Multi-Family
Construction
Type & style
- Home type: Condo
- Property subtype: Condominium, Apartment
- Attached to another structure: Yes
Materials
- Cement Fibre, Frame Wood, Wood Siding
- Foundation: Concrete Perimeter
- Roof: Membrane
Condition
- New Construction
- New construction: Yes
- Year built: 2024
Utilities & green energy
- Water: Municipal
Community & HOA
Community
- Subdivision: Marigold Sequoia
HOA
- Has HOA: Yes
- Amenities included: Bike Storage, Elevator(s), Roof Deck
- Services included: Trash, Maintenance Grounds, Maintenance Structure, Property Management, Recycling, Sewer, Water
- HOA fee: C$284 monthly
Location
- Region: Central Saanich
Financial & listing details
- Price per square foot: C$710/sqft
- Tax assessed value: C$541,000
- Annual tax amount: C$2,419
- Date on market: 6/5/2026
- Listing terms: Purchaser To Finance
- Ownership: Freehold/Strata
Price history
| Date | Event | Price |
|---|---|---|
| 7/29/2026 | Price change | C$499,900+1%C$710/sqft |
Source: VIVA #1039470 Report a problem | ||
| 6/5/2026 | Listed for sale | C$494,900C$703/sqft |
Source: VIVA #1039470 Report a problem | ||
Public tax history
Tax history is unavailable.
Climate risks
Neighborhood: V8M
Nearby schools
GreatSchools rating
- NAGriffin Bay SchoolGrades: K-12Distance: 17.7 mi
- 9/10Friday Harbor High SchoolGrades: 9-12Distance: 17.6 mi
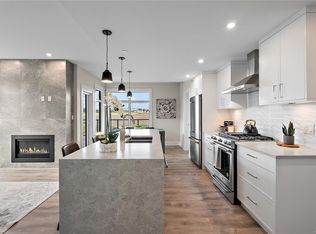
- C$769,9002 bd2 ba1.1k sqft2520 Hackett Cres #309, Central Saanich, BC V8M0B9New Construction
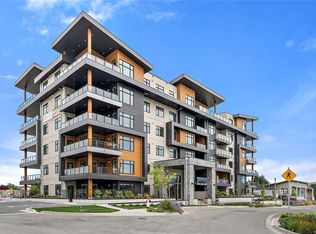
- C$539,9001 bd1 ba703 sqft2520 Hackett Cres #503, Central Saanich, BC V8M0B9New Construction
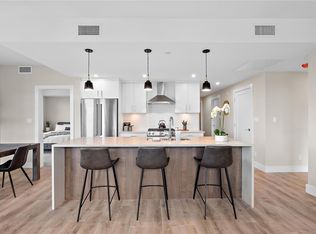
- C$739,9002 bd2 ba1.1k sqft2520 Hackett Cres #208, Central Saanich, BC V8M0C5New Construction
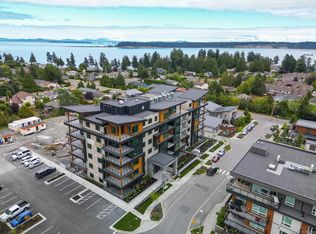
- C$699,9002 bd2 ba1.1k sqft2520 Hackett Cres #101, Central Saanich, BC V8M0B9New Construction
- C$729,9002 bd2 ba1.1k sqft2520 Hackett Cres #201, Central Saanich, BC V8M0B9New Construction
- C$---- bd-- ba-- sqft2520 Hackett Cres #202, Central Saanich, BC V8M0B9Off Market
- C$799,9002 bd2 ba1.2k sqft2520 Hackett Cres #502, Central Saanich, BC V8M0B9New Construction
- C$789,9002 bd2 ba1.2k sqft2520 Hackett Cres #402, Central Saanich, BC V8M0B9New Construction
Similar homes
- C$539,9001 bd1 ba703 sqft2520 Hackett Cres #503, Central Saanich, BC V8M 0B9New ConstructionMLS ID #1030975, Matt Peulen, RE/MAX Camosun. VIVA
- C$549,9001 bd1 ba721 sqft2520 Hackett Cres #406, Central Saanich, BC V8M 0B9New Construction
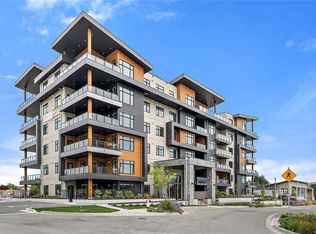 MLS ID #1030969, Matt Peulen, RE/MAX Camosun. VIVA
 - C$529,9001 bd1 ba704 sqft2520 Hackett Cres #405, Central Saanich, BC V8M 0C5New Construction
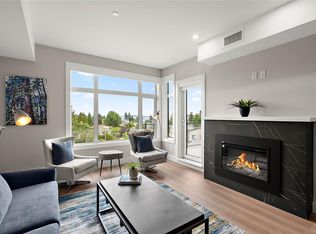 MLS ID #1030968, Scott Marchant Personal Real Estate Corporation, RE/MAX Camosun. VIVA
 - C$579,9001 bd1 ba827 sqft2520 Hackett Cres #404, Central Saanich, BC V8M 0B9New Construction
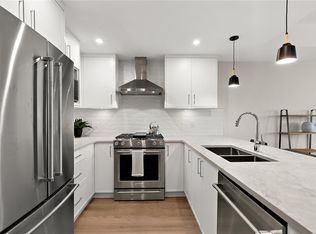 MLS ID #1030961, Guy Crozier Personal Real Estate Corporation, RE/MAX Camosun. VIVA
 - C$528,8001 bd1 ba720 sqftOtto, Saanich, BC V8X 0B5For SaleMLS ID #1044995, David Beswick, Macdonald Realty Victoria. VIVA
- C$499,9002 bd1 ba764 sqft950 Whirlaway Cres #412, Langford, BC V9B 0Y3For SaleMLS ID #1039740, Taylor Crawford Personal Real Estate Corporation, Coldwell Banker Oceanside Real Estate. VIVA
- C$599,9002 bd2 ba875 sqft7057 Central Saanich Rd #101, Central Saanich, BC V8M 1Y3New ConstructionMLS ID #1037351, Tony Zarsadias Personal Real Estate Corporation, Rennie & Associates Realty Ltd.. VIVA
- C$549,8882 bd2 ba765 sqftSkyline, Esquimalt, BC V9A 3M8For SaleMLS ID #1046394, Andrew Holenchuk Personal Real Estate Corporation, eXp Realty. VIVA
- C$468,8881 bd1 ba597 sqftVivid at the Yates, Victoria, BC V8W 0G3For SaleMLS ID #1042516, Brock Olson, Royal LePage Coast Capital - Chatterton. VIVA
- C$428,4001 bd1 ba598 sqft2000 W Park Ln #101, View Royal, BC V9B 3R7New ConstructionMLS ID #1047201, Steve Nguyen Personal Real Estate Corporation, NAI Commercial (Victoria) Inc.. VIVA
- C$537,0001 bd1 ba615 sqftFifteen88, Saanich, BC V8T 3J4For SaleMLS ID #1045079, Bradley Staicu, RE/MAX Camosun. VIVA
- C$539,9001 bd1 ba543 sqft60 Saghalie Rd #606, Victoria, BC V9A 0H1For SaleMLS ID #1045052, Marko Juras Personal Real Estate Corporation, Fair Realty. VIVA
- C$498,4002 bd2 ba837 sqftEvo West, Langford, BC V9B 2X7For SaleMLS ID #1040897, Jeremy Zdrill, Royal LePage Coast Capital - Chatterton. VIVA
- C$525,0001 bd1 ba718 sqftVictoria Harbour by Chartwell, Victoria, BC V8W 1A1For SaleMLS ID #1036533, Johnny Olarte, RE/MAX Camosun. VIVA
- C$525,0002 bd2 ba864 sqftUtopia, Langford, BC V9B 0P3For SaleMLS ID #1044721, Seb Kaiser Personal Real Estate Corporation, RE/MAX Camosun. VIVA
- C$519,9001 bd1 ba769 sqftOcean Grove, Colwood, BC V9C 0E7For SaleMLS ID #1042291, Andrew Plank Personal Real Estate Corporation, Royal LePage Coast Capital - Chatterton. VIVA
- C$474,9001 bd1 ba576 sqft629 Speed Ave #101, Victoria, BC V8Z 1A5For SaleMLS ID #1038969, Manbir Samra Personal Real Estate Corporation, Pemberton Holmes Ltd. - Oak Bay. VIVA
- C$534,9002 bd2 ba977 sqft2461 Gateway Rd #412, Langford, BC V9B 6M6For SaleMLS ID #1044543, Melissa Thimot, Coldwell Banker Oceanside Real Estate. VIVA
- C$499,9001 bd1 ba708 sqft2629 Millstream Rd #421, Langford, BC V9B 3R5New ConstructionMLS ID #1036151, Mitch Mcmichael Personal Real Estate Corporation, Engel & Volkers Vancouver Island. VIVA
- C$489,9952 bd2 ba950 sqftEvo West, Langford, BC V9B 2X7For SaleMLS ID #1040938, Sari Ringma Personal Real Estate Corporation, Coldwell Banker Oceanside Real Estate. VIVA
