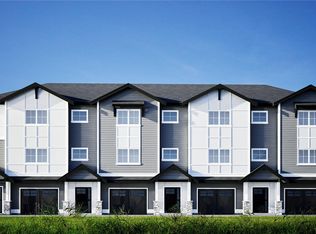
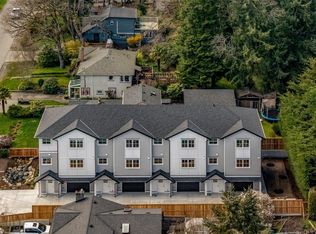
Introducing McBriar Townhomes,a beautifully crafted collection of 4 residences by the renowned Patriot Homes Ltd.Each home offers 1,622 sq ft of thoughtfully designed living space, complemented by an additional 394 sqft garage.Each townhouse constructed with cement walls separating units, providing superior sound insulation.These elegant 4-bed,3.5-bath units features 8'11 ceilings.The open-concept layout includes a spacious living area and a modern kitchen complete with stainless steel appliances, quartz countertops.Added features include, a private deck for outdoor relaxation, a high-efficiency heat pump and air conditioning for year-round comfort. Ideally located just minutes from top-rated schools, shopping centres ,and only a 10-minute drive to downtown.Enjoy the convenience of a central location.Discover refined living at McBriar—where modern comfort meets enduring craftsmanship
New construction
C$979,999
990 McBriar Ave #2, Saanich, BC V8X 3M2
4beds
4baths
1,622sqft
Townhouse
Built in 2026
9,147 Square Feet Lot
$-- Zestimate®
C$604/sqft
C$1/mo HOA
What's special
Thoughtfully designed living spaceOpen-concept layoutModern kitchenStainless steel appliancesQuartz countertops
- 176 days |
- 7 |
- 3 |
Zillow last checked:
Listing updated:
Listed by:
Hardip Johal Personal Real Estate Corporation,
LPT Realty,
Layne Britton Personal Real Estate Corporation,
LPT Realty
Source: VIVA,MLS®#: 1026564
Facts & features
Interior
Bedrooms & bathrooms
- Bedrooms: 4
- Bathrooms: 4
- Main level bathrooms: 1
- Main level bedrooms: 1
Kitchen
- Level: Second
Heating
- Heat Pump
Cooling
- Air Conditioning
Appliances
- Included: Dishwasher, Dryer, F/S/W/D, Refrigerator, Washer
- Laundry: Inside
Features
- Dining/Living Combo
- Flooring: Carpet, Laminate, Tile
- Windows: Vinyl Frames
- Basement: None
- Has fireplace: No
Interior area
- Total structure area: 2,061
- Total interior livable area: 1,622 sqft
Video & virtual tour
Property
Parking
- Total spaces: 1
- Parking features: Garage
- Garage spaces: 1
Features
- Levels: 3
- Entry location: Main Level
- Patio & porch: Balcony/Deck
Lot
- Size: 9,147 Square Feet
- Features: Level
Details
- Parcel number: 032705549
- Zoning description: Residential
Construction
Type & style
- Home type: Townhouse
- Architectural style: Contemporary
- Property subtype: Townhouse
Materials
- Cement Fibre
- Foundation: Concrete Perimeter
- Roof: Asphalt Shingle
Condition
- New Construction
- New construction: Yes
- Year built: 2026
Utilities & green energy
- Water: Municipal
Community & HOA
HOA
- Has HOA: Yes
- HOA fee: Has HOA fee
Location
- Region: Saanich
Financial & listing details
- Price per square foot: C$604/sqft
- Tax assessed value: C$1
- Annual tax amount: C$1
- Date on market: 2/26/2026
- Ownership: Freehold/Strata
Price history
| Date | Event | Price |
|---|---|---|
| 6/9/2026 | Price change | C$979,999-2%C$604/sqft |
Source: VIVA #1026564 Report a problem | ||
| 2/26/2026 | Listed for sale | C$999,999C$617/sqft |
Source: VIVA #1026564 Report a problem | ||
Public tax history
Tax history is unavailable.
Climate risks
Neighborhood: North Quadra
Nearby schools
GreatSchools rating
- NAGriffin Bay SchoolGrades: K-12Distance: 16.5 mi
- 9/10Friday Harbor High SchoolGrades: 9-12Distance: 16.4 mi
- C$979,9994 bd4 ba1.6k sqft990 McBriar Ave #3, Saanich, BC V8X3M2New Construction
- C$1,078,0004 bd4 ba1.6k sqft990 McBriar Ave #1, Saanich, BC V8X3M2New Construction
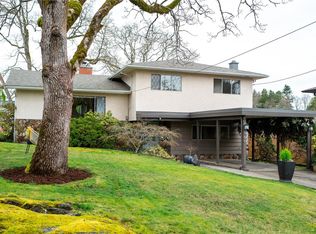
- C$--3 bd2 ba-- sqft960 Nicholson St, Saanich, BC V8X3L1Off Market
- C$---- bd-- ba-- sqft4105 Tuxedo Dr, Saanich, BC V8X2L7Off Market
- C$1,400,0005 bd3 ba2.3k sqft987 Nicholson St, Saanich, BC V8X3K9For Sale
- C$---- bd-- ba-- sqft991 Londonderry Rd, Saanich, BC V8X3K3Off Market
- C$849,0003 bd4 ba1.4k sqft4068 Tuxedo Dr #4, Saanich, BC V8X2L3New Construction
- C$799,0003 bd3 ba1.3k sqft4068 Tuxedo Dr #2, Saanich, BC V8X2L3New Construction
Similar homes
- C$979,9994 bd4 ba1.6k sqft990 McBriar Ave #3, Saanich, BC V8X 3M2New ConstructionMLS ID #1031712, Hardip Johal Personal Real Estate Corporation, LPT Realty. VIVA
- C$1,078,0004 bd4 ba1.6k sqft990 McBriar Ave #1, Saanich, BC V8X 3M2New ConstructionMLS ID #1037230, Hardip Johal Personal Real Estate Corporation, LPT Realty. VIVA
- C$1,179,0004 bd4 ba1.6k sqft990 McBriar Ave #4, Saanich, BC V8X 3M2New Construction
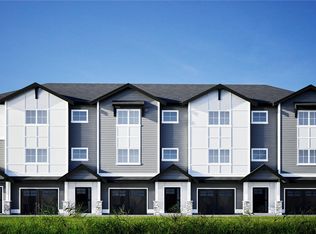 MLS ID #1031845, Hardip Johal Personal Real Estate Corporation, LPT Realty. VIVA
 - C$959,9004 bd4 ba1.7k sqft621 Broadway St #3, Saanich, BC V8Z 2G5New Construction
 MLS ID #1041643, Darron Hambley, Pemberton Holmes Ltd.. VIVA
 - C$985,0003 bd3 ba1.6k sqft4487 Wilkinson Rd #2, Saanich, BC V8Z 5C2For SaleMLS ID #1045216, Matt Loken Personal Real Estate Corporation, Team 3000 Realty Ltd. VIVA
- C$899,9003 bd4 ba1.5k sqftMeridian Row, Saanich, BC V8X 2T9New ConstructionMLS ID #1046561, Thomas Kala Personal Real Estate Corporation, eXp Realty. VIVA
- C$969,9003 bd3 ba1.8k sqft2923 Shelbourne St #1, Victoria, BC V8R 4M7For SaleMLS ID #1046625, William Xu, Pemberton Holmes Ltd.. VIVA
- C$999,9004 bd3 ba2.1k sqft4016 Wiseton St #A, Saanich, BC V8Z 4M7New ConstructionMLS ID #1042501, Robert Young Personal Real Estate Corporation, Century 21 Queenswood Realty Ltd.. VIVA
- C$999,9004 bd3 ba2.1k sqft4016 Wiseton St #B, Saanich, BC V8Z 4M7New ConstructionMLS ID #1040860, Robert Young Personal Real Estate Corporation, Century 21 Queenswood Realty Ltd.. VIVA
- C$1,049,0004 bd3 ba1.5k sqft57 Sims Ave, Saanich, BC V8Z 1J9For SaleMLS ID #1044682, Kyle Porter Personal Real Estate Corporation, NAI Commercial (Victoria) Inc.. VIVA
- C$699,0003 bd3 ba1.1k sqft4068 Tuxedo Dr #1, Saanich, BC V8X 2L3New ConstructionMLS ID #1045201, Sukhmani Virk, Century 21 Queenswood Realty Ltd.. VIVA
- C$839,9004 bd3 ba1.6k sqft921 Dale St #1, Saanich, BC V8X 2V9New ConstructionMLS ID #1040701, Shawn Cote Personal Real Estate Corporation, Pemberton Holmes Ltd.. VIVA
- C$949,5003 bd4 ba1.9k sqft1559 Ash Rd #2, Saanich, BC V8N 2S9New ConstructionMLS ID #1041500, Shaelyn Mattix, Sotheby's International Realty Canada. VIVA
- C$949,5003 bd4 ba1.9k sqft1559 Ash Rd #3, Saanich, BC V8N 2S9New ConstructionMLS ID #1041499, Shaelyn Mattix, Sotheby's International Realty Canada. VIVA
- C$979,9003 bd3 ba1.7k sqft1389 Hastings St, Saanich, BC V8Z 2W6For SaleMLS ID #1038881, Don Burnham, RE/MAX Camosun. VIVA
- C$750,0003 bd2 ba1k sqftOtto, Saanich, BC V8X 3G8New ConstructionMLS ID #1033214, Brock Webber, Pemberton Holmes Ltd. - Oak Bay. VIVA
- C$925,0002 bd3 ba1.3k sqft1521 Belcher Ave #4, Victoria, BC V8R 4N2For SaleMLS ID #1046741, Morley Bryant, Royal LePage Coast Capital - Chatterton. VIVA
- C$999,9994 bd4 ba2.1k sqft1426 Dolomite Rdg, Langford, BC V9B 7G1New ConstructionMLS ID #1046400, Mike Hartshorne Personal Real Estate Corporation, Royal LePage Coast Capital - Westshore. VIVA
- C$849,9003 bd3 ba1.3k sqft4201 Tyndall Ave #4201, Saanich, BC V8N 3R9New ConstructionMLS ID #1034651, Travis Lee, Sutton Group West Coast Realty. VIVA
- C$1,049,0003 bd4 ba2.2k sqft1142 Olivine Mews, Langford, BC V9B 5P9For SaleMLS ID #1044166, Bill Liu Personal Real Estate Corporation, Pemberton Holmes Ltd.. VIVA
