ATTENTION UVIC FAMILIES. Discover the perfect blend of heritage-inspired architecture and modern amenities in this exquisite 3-bedroom townhome, designed for comfortable living. The exterior features classic design elements, durable Hardie panel siding and shingles for easy maintenance. Inside, the kitchen boasts stainless steel appliances, two-tone cabinets with soft-close drawers, under-cabinet lighting, solid surface counters and tile backsplash. The bathrooms feature tile floors, a 5-foot tub/shower combo, solid surface counters and high-quality fixtures. Living spaces include durable flooring and elegant dining fixtures. A mudroom with coat hooks and a bench adds practicality. The primary bedroom includes a walk-in closet and 4-piece ensuite. Experience the harmony of classic design and modern living in this exceptional townhome, where every detail has been carefully considered to provide a comfortable and stylish lifestyle. Home has AIR CONDITIONING.
New construction
C$849,900
4201 Tyndall Ave #4201, Saanich, BC V8N 3R9
3beds
3baths
1,302sqft
Townhouse
Built in 2025
871 Square Feet Lot
$-- Zestimate®
C$653/sqft
C$501/mo HOA
What's special
Heritage-inspired architectureClassic design elementsUnder-cabinet lightingSolid surface countersTile backsplashBathrooms feature tile floorsHigh-quality fixtures
- 117 days
- 30
- 2
Zillow last checked:
Listing updated:
Listed by:
Travis Lee,
Sutton Group West Coast Realty
Source: VIVA,MLS®#: 1034651
Facts & features
Interior
Bedrooms & bathrooms
- Bedrooms: 3
- Bathrooms: 3
- Main level bathrooms: 1
Kitchen
- Level: Main
Heating
- Baseboard, Heat Pump
Cooling
- Air Conditioning
Appliances
- Included: Dishwasher, Dryer, Microwave, Oven/Range Electric, Range Hood, Refrigerator, Washer
- Laundry: In Unit
Features
- Flooring: Carpet, Tile, Vinyl
- Windows: Window Coverings
- Basement: None
- Has fireplace: No
Interior area
- Total structure area: 1,406
- Total interior livable area: 1,302 sqft
Property
Parking
- Total spaces: 1
- Parking features: Other
Features
- Levels: 2
- Entry location: Main Level
- Exterior features: Lighting, Outdoor Kitchen, Sprinkler System
Lot
- Size: 871 Square Feet
Details
- Parcel number: 032627238
- Zoning description: Residential
Construction
Type & style
- Home type: Townhouse
- Architectural style: Contemporary
- Property subtype: Townhouse
Materials
- Cement Fibre, Frame Wood, Glass, Insulation All
- Foundation: Slab
- Roof: Asphalt Shingle
Condition
- New Construction
- New construction: Yes
- Year built: 2025
Details
- Warranty included: Yes
Utilities & green energy
- Water: Municipal
Community & HOA
Community
- Security: Fire Sprinkler System
- Subdivision: Marlowe
HOA
- Has HOA: Yes
- Amenities included: Bike Storage, Secured Entry
- HOA fee: C$501 monthly
Location
- Region: Saanich
Financial & listing details
- Price per square foot: C$653/sqft
- Tax assessed value: C$924,000
- Date on market: 5/5/2026
- Ownership: Freehold/Strata
Price history
| Date | Event | Price |
|---|---|---|
| 7/10/2026 | Price change | C$849,900-5.6%C$653/sqft |
Source: VIVA #1034651 Report a problem | ||
| 5/5/2026 | Listed for sale | C$899,900C$691/sqft |
Source: VIVA #1034651 Report a problem | ||
Public tax history
Tax history is unavailable.
Climate risks
Neighborhood: Gordon Head
- C$799,9003 bd3 ba1.3k sqft4201 Tyndall Ave #5202, Saanich, BC V8N3R9New Construction

- C$599,9002 bd1 ba822 sqft4201 Tyndall Ave #3-102, Saanich, BC V8N3R9New Construction
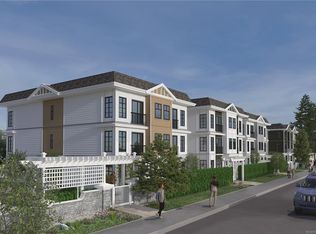
- C$524,9001 bd1 ba644 sqft4201 Tyndall Ave #6103, Saanich, BC V8N3R9New Construction

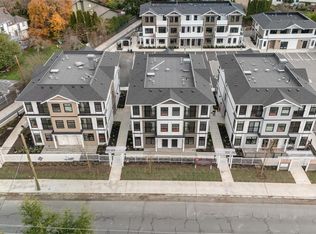
- C$344,900-- bd1 ba396 sqft4201 Tyndall Ave #2201, Saanich, BC V8N3R9New Construction
Similar homes
- C$849,0003 bd4 ba1.4k sqft4068 Tuxedo Dr #4, Saanich, BC V8X 2L3New Construction
 MLS ID #1042737, Sukhmani Virk, Century 21 Queenswood Realty Ltd.. VIVA
 - C$849,9002 bd2 ba1k sqft4030 Shelbourne St #307, Saanich, BC V8N 3E4For Sale
 MLS ID #1043170, Jason X Chen Personal Real Estate Corporation, Pemberton Holmes Ltd.. VIVA
 - C$799,0003 bd3 ba1.3k sqft4068 Tuxedo Dr #2, Saanich, BC V8X 2L3New Construction
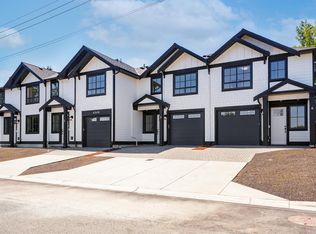 MLS ID #1045209, Sukhmani Virk, Century 21 Queenswood Realty Ltd.. VIVA
 - C$799,0003 bd3 ba1.3k sqft4068 Tuxedo Dr #3, Saanich, BC V8X 2L3New Construction
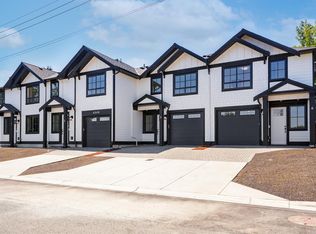 MLS ID #1045214, Sukhmani Virk, Century 21 Queenswood Realty Ltd.. VIVA
