BRAND NEW. MOVE-IN READY. Welcome to Emerson, located in Victoria’s sought-after Oaklands neighbourhood. This 3-bedroom townhome offers 1,149 sq.ft. of bright, open-concept living with 9' ceilings, expansive windows, and private outdoor space. Enjoy a walkable, central location just steps to Oaklands Park, Hillside Shopping Centre, Haultain Corners, Royal Jubilee Hospital, and top schools, and only minutes to Downtown Victoria. Designed for modern living, Emerson encourages a lifestyle where biking and public transit are easy, everyday options. All homes are backed by a 2-5-10 New Home Warranty. Price + GST.
New construction
C$789,000
2538 Shelbourne St #1, Victoria, BC V8R 4M4
3beds
2baths
1,149sqft
Townhouse
Built in 2026
1,306 Square Feet Lot
$-- Zestimate®
C$687/sqft
C$345/mo HOA
What's special
- 219 days
- 67
- 3
Zillow last checked:
Listing updated:
Listed by:
Elsbet Doucette Personal Real Estate Corporation,
Oakwyn Realty Ltd.,
Hilary Hope,
Oakwyn Realty Ltd.
Source: VIVA,MLS®#: 1028843
Facts & features
Interior
Bedrooms & bathrooms
- Bedrooms: 3
- Bathrooms: 2
- Main level bathrooms: 1
- Main level bedrooms: 1
Kitchen
- Level: Second
Heating
- Baseboard
Cooling
- None
Appliances
- Included: Dishwasher, Dryer, F/S/W/D, Oven/Range Electric, Refrigerator, Washer
- Laundry: In Unit
Features
- Flooring: Carpet, Laminate
- Windows: Blinds, Screens, Vinyl Frames
- Basement: None
- Has fireplace: No
Interior area
- Total structure area: 1,149
- Total interior livable area: 1,149 sqft
Property
Parking
- Parking features: On Street
- Has uncovered spaces: Yes
Features
- Levels: 3
- Entry location: Main Level
- Patio & porch: Balcony/Patio
- Exterior features: Low Maintenance Yard
Lot
- Size: 1,306 Square Feet
- Features: Central Location, Easy Access, Private, Recreation Nearby, Shopping Nearby
Details
- Parcel number: 032735839
- Zoning description: Residential
Construction
Type & style
- Home type: Townhouse
- Property subtype: Townhouse
Materials
- Frame Wood
- Foundation: Concrete Perimeter, Slab
- Roof: Asphalt Shingle
Condition
- New Construction
- New construction: Yes
- Year built: 2026
Details
- Warranty included: Yes
Utilities & green energy
- Water: Municipal
Community & HOA
Community
- Subdivision: Emerson
HOA
- Has HOA: Yes
- Amenities included: Common Area, Private Drive/Road
- HOA fee: C$345 monthly
Location
- Region: Victoria
Financial & listing details
- Price per square foot: C$687/sqft
- Date on market: 3/18/2026
- Ownership: Freehold/Strata
- Road surface type: Paved
Price history
| Date | Event | Price |
|---|---|---|
| 3/18/2026 | Listed for sale | C$789,000-19.5%C$687/sqft |
Source: VIVA #1028843 Report a problem | ||
| 8/29/2024 | Listing removed | C$979,900C$853/sqft |
Source:  Engel & Volkers #966560 Report a problem Engel & Volkers #966560 Report a problem | ||
| 6/20/2024 | Listed for sale | C$979,900C$853/sqft |
Source: Engel & Volkers #966560 Report a problem | ||
Public tax history
Tax history is unavailable.
Climate risks
Neighborhood: Fernwood
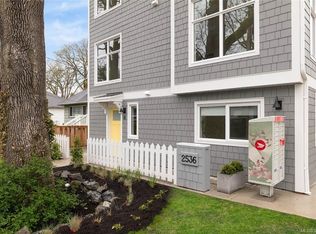
- C$799,0003 bd2 ba1.2k sqft2536 Shelbourne St #8, Victoria, BC V8R4M4New Construction
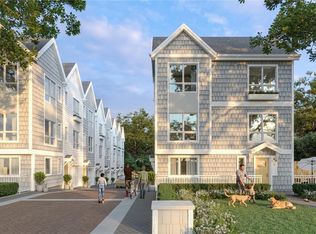
- C$--4 bd3 ba-- sqft2538 Shelbourne St #7, Victoria, BC V8R4M4Off Market
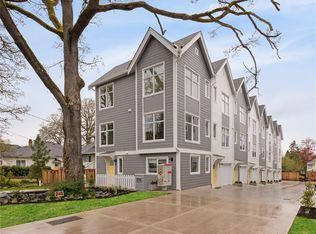
- C$799,0003 bd3 ba1.1k sqft2536 Shelbourne St #11, Victoria, BC V8R4M4New Construction
- C$874,9004 bd2 ba1.6k sqft1645 Haultain St, Victoria, BC V8R2K8For Sale

Similar homes
- C$799,0003 bd2 ba1.2k sqft2536 Shelbourne St #8, Victoria, BC V8R 4M4New ConstructionMLS ID #1036977, Elsbet Doucette Personal Real Estate Corporation, Oakwyn Realty Ltd.. VIVA
- C$799,0003 bd3 ba1.1k sqft2536 Shelbourne St #11, Victoria, BC V8R 4M4New ConstructionMLS ID #1032653, Elsbet Doucette Personal Real Estate Corporation, Oakwyn Realty Ltd.. VIVA
- C$889,9003 bd3 ba1.1k sqft1721 Adanac St #2, Victoria, BC V8R 2C4New Construction
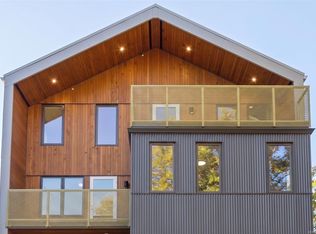 MLS ID #1051179, Neil Blainey, Real Broker B.C. Ltd.. VIVA
 - C$875,0002 bd3 ba1.3k sqft1521 Belcher Ave #4, Victoria, BC V8R 4N2For Sale
 MLS ID #1046741, Morley Bryant, Royal LePage Coast Capital - Chatterton. VIVA
