Welcome to 921 Dale St. Thoughtfully designed, this brand new 4 bedroom, 3 bathroom townhome offers style and function throughout. Enter into a spacious foyer with two closets and space for a bench for added convenience. To your left is a large versatile room ideal as a bedroom, media room, office, or flex space. Upstairs, the main living level features a bright, airy open-concept design with 9 ft ceilings flowing seamlessly into a high end chef’s kitchen with stone countertops and a large island. The upper floor offers 3 more bedrooms plus laundry. The primary bedroom features a large walk-in closet and ensuite with frameless glass walk-in shower. Ideally located within walking distance to elementary schools, two major grocery stores, and Uptown Shopping Centre, Victoria’s premier shopping destination. GST is applicable.
New construction
C$839,900
921 Dale St #1, Saanich, BC V8X 2V9
4beds
3baths
1,677sqft
Townhouse
Built in 2026
1,742 Square Feet Lot
$-- Zestimate®
C$501/sqft
C$175/mo HOA
What's special
Large island
- 47 days |
- 38 |
- 2 |
Zillow last checked:
Listing updated:
Listed by:
Shawn Cote Personal Real Estate Corporation,
Pemberton Holmes Ltd.
Source: VIVA,MLS®#: 1040701
Facts & features
Interior
Bedrooms & bathrooms
- Bedrooms: 4
- Bathrooms: 3
- Main level bathrooms: 1
Kitchen
- Level: Main
Heating
- Baseboard, Heat Pump
Cooling
- Air Conditioning
Appliances
- Included: Dishwasher, Dryer, Microwave, Oven/Range Electric, Refrigerator, Washer
- Laundry: In Unit
Features
- Flooring: Carpet, Laminate
- Basement: None
- Number of fireplaces: 1
- Fireplace features: Electric
Interior area
- Total structure area: 1,879
- Total interior livable area: 1,677 sqft
Video & virtual tour
Property
Parking
- Parking features: On Street
- Has uncovered spaces: Yes
Features
- Levels: 3
- Entry location: Ground Level
Lot
- Size: 1,742 Square Feet
- Features: Central Location, Family-Oriented Neighbourhood
Details
- Parcel number: 032754698
- Zoning description: Residential
Construction
Type & style
- Home type: Townhouse
- Property subtype: Townhouse
Materials
- Cement Fibre, Concrete, Frame Wood, Insulation All
- Foundation: Concrete Perimeter
- Roof: Fibreglass Shingle
Condition
- New Construction
- New construction: Yes
- Year built: 2026
Details
- Warranty included: Yes
Utilities & green energy
- Water: Municipal
Community & HOA
Community
- Features: Family-Oriented Neighbourhood
HOA
- Has HOA: Yes
- HOA fee: C$175 monthly
Location
- Region: Saanich
Financial & listing details
- Price per square foot: C$501/sqft
- Tax assessed value: C$859,000
- Date on market: 6/18/2026
- Ownership: Freehold/Strata
- Road surface type: Paved
S
Shawn Cote Personal Real Estate Corporation
(250) 213-9750
By pressing Contact Agent, you agree that the real estate professional identified above may call/text you about your search, which may involve use of automated means and pre-recorded/artificial voices. You don't need to consent as a condition of buying any property, goods, or services. Message/data rates may apply. You also agree to our Terms of Use. Zillow does not endorse any real estate professionals. We may share information about your recent and future site activity with your agent to help them understand what you're looking for in a home.
Price history
| Date | Event | Price |
|---|---|---|
| 6/18/2026 | Listed for sale | C$839,900C$501/sqft |
Source: VIVA #1040701 Report a problem | ||
Public tax history
Tax history is unavailable.
Climate risks
Neighborhood: Saanich Core
Nearby schools
GreatSchools rating
- NAGriffin Bay SchoolGrades: K-12Distance: 16.8 mi
- 9/10Friday Harbor High SchoolGrades: 9-12Distance: 16.7 mi
- C$874,9003 bd3 ba1.4k sqft913 Dale St #3, Saanich, BC V8X2V9New Construction

- C$---- bd-- ba-- sqft918 Dale St, Saanich, BC V8X2W1Off Market
- C$775,0002 bd1 ba910 sqft3426 Calumet Ave, Saanich, BC V8X1V5For Sale
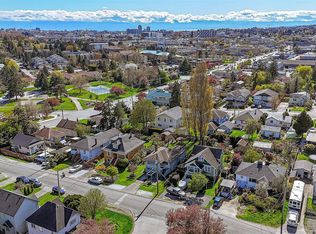
- C$949,0004 bd2 ba2k sqft3433 Bethune Ave, Saanich, BC V8X1W1For Sale

- C$--1 bd1 ba535 sqft3498 Lovat Ave, Saanich, BC V8X1V2Off Market
- C$--3 bd1 ba745 sqft3498 Lovat Ave #3, Saanich, BC V8X1V2Off Market
- C$---- bd1 ba505 sqft3498 Lovat Ave #BACHELOR, Saanich, BC V8X1V2Off Market
- C$--3 bd1 ba745 sqft3498 Lovat Ave #3B-1BA-745SQFT, Saanich, BC V8X1V2Off Market
Similar homes
- C$874,9003 bd3 ba1.4k sqft913 Dale St #3, Saanich, BC V8X 2V9New ConstructionMLS ID #1042003, Alex Carroll Personal Real Estate Corporation, Engel & Volkers Vancouver Island. VIVA
- C$829,0003 bd4 ba1.9k sqftThe Woods, View Royal, BC V9C 0E5For Sale
 MLS ID #1044663, Tracy Fozzard, RE/MAX Camosun. VIVA
 - C$799,9003 bd3 ba1.4k sqft2841 Lunar Cres, Langford, BC V9B 4M2For Sale
 MLS ID #1044798, Josh Kube Personal Real Estate Corporation, RE/MAX Camosun. VIVA
 - C$959,9004 bd4 ba1.7k sqft621 Broadway St #3, Saanich, BC V8Z 2G5New Construction
 MLS ID #1041643, Darron Hambley, Pemberton Holmes Ltd.. VIVA
 - C$1,067,0004 bd3 ba1.5k sqft57 Sims Ave, Saanich, BC V8Z 1J9For SaleMLS ID #1044682, Kyle Porter Personal Real Estate Corporation, NAI Commercial (Victoria) Inc.. VIVA
- C$750,0003 bd2 ba1k sqftOtto, Saanich, BC V8X 3G8New ConstructionMLS ID #1033214, Brock Webber, Pemberton Holmes Ltd. - Oak Bay. VIVA
- C$699,9993 bd3 ba1.3k sqftParkland Townhomes, Langford, BC V9B 5R9For SaleMLS ID #1044977, Thomas Kala Personal Real Estate Corporation, eXp Realty. VIVA
- C$769,0003 bd3 ba1.5k sqft370 Latoria Blvd #50, Colwood, BC V9C 0N9For SaleMLS ID #1044886, Robert Cvitanovic Personal Real Estate Corporation, RE/MAX Generation. VIVA
- C$834,9994 bd4 ba2.1k sqft2836 Turnstyle Cres, Langford, BC V9B 0K6For SaleMLS ID #1039742, Rick Cochrane Personal Real Estate Corporation, Royal LePage Coast Capital - Sidney. VIVA
- C$979,9994 bd4 ba1.6k sqft990 McBriar Ave #3, Saanich, BC V8X 3M2New ConstructionMLS ID #1031712, Hardip Johal Personal Real Estate Corporation, LPT Realty. VIVA
- C$1,029,9004 bd4 ba1.7k sqft621 Broadway St #1, Saanich, BC V8Z 2G5New ConstructionMLS ID #1039841, Darron Hambley, Pemberton Holmes Ltd.. VIVA
- C$799,0004 bd3 ba1.5k sqft370 Latoria Blvd #52, Colwood, BC V9C 0N9For SaleMLS ID #1042557, Bo Hyun Park, Pemberton Holmes - Westshore. VIVA
- C$799,0004 bd4 ba2.1k sqft1157 Moonstone Loop, Langford, BC V9B 0Y6For SaleMLS ID #1036718, Kirsten Marten Personal Real Estate Corporation, Coldwell Banker Oceanside Real Estate. VIVA
- C$999,9003 bd4 ba2.2k sqft4253 Dieppe Rd #13, Saanich, BC V8X 2N2New ConstructionMLS ID #1042496, Christian Ravlic Personal Real Estate Corporation, Oakwyn Realty Ltd.. VIVA
- C$745,0003 bd3 ba1.7k sqftSunterra Townhomes, Langford, BC V9B 3G2For SaleMLS ID #1044250, Katrina Kamaretsos Personal Real Estate Corporation, Pemberton Holmes Ltd.. VIVA
- C$1,019,0003 bd3 ba1.6k sqft4487 Wilkinson Rd #2, Saanich, BC V8Z 5C2For SaleMLS ID #1043324, Matt Loken Personal Real Estate Corporation, Team 3000 Realty Ltd. VIVA
- C$999,9003 bd3 ba2.2k sqft4253 Dieppe Rd #10, Saanich, BC V8X 2N2New ConstructionMLS ID #1042461, Christian Ravlic Personal Real Estate Corporation, Oakwyn Realty Ltd.. VIVA
- C$999,9004 bd3 ba2.1k sqft4016 Wiseton St #A, Saanich, BC V8Z 4M7New ConstructionMLS ID #1042501, Robert Young Personal Real Estate Corporation, Century 21 Queenswood Realty Ltd.. VIVA
- C$974,9003 bd3 ba2k sqft4253 Dieppe Rd #17, Saanich, BC V8X 2N2New ConstructionMLS ID #1042635, Christian Ravlic Personal Real Estate Corporation, Oakwyn Realty Ltd.. VIVA
- C$999,9004 bd3 ba2.1k sqft4016 Wiseton St #B, Saanich, BC V8Z 4M7New ConstructionMLS ID #1040860, Robert Young Personal Real Estate Corporation, Century 21 Queenswood Realty Ltd.. VIVA
