Welcome to 913 Dale Street, a boutique collection of four thoughtfully designed townhomes perfectly positioned on a quiet, family-oriented side street in the heart of Saanich. This development offers the rare “sweet spot” of urban living: a peaceful, low-traffic environment that is only minutes away from the city’s most vibrant shopping and recreation hubs. This three-level home offers approximately 1,463 sq. ft. of space, with luxury vinyl plank flooring, 9' ceilings on the second floor, and a gourmet kitchen featuring quartz countertops, an oversized island, and a premium LG appliance package. A high-efficiency heat pump keeps you comfortable year-round. The main floor includes a flex space perfect for a gym or rec room; the second floor features open-concept living, dining, and kitchen areas with a powder room; and the third floor hosts three bedrooms, including a primary suite with walk-in closet and ensuite. In-suite laundry and a 2-5-10 New Home Warranty are included. Price + GST
New construction
C$874,900
913 Dale St #3, Saanich, BC V8X 2V9
3beds
3baths
1,463sqft
Townhouse
Built in 2026
1,742 Square Feet Lot
$-- Zestimate®
C$598/sqft
C$175/mo HOA
What's special
Luxury vinyl plank flooringGourmet kitchenQuartz countertopsOversized islandPremium lg appliance packageHigh-efficiency heat pumpPowder room
- 25 days |
- 30 |
- 3 |
Zillow last checked:
Listing updated:
Listed by:
Alex Carroll Personal Real Estate Corporation,
Engel & Volkers Vancouver Island,
Lucas Hammond Personal Real Estate Corporation,
Engel & Volkers Vancouver Island
Source: VIVA,MLS®#: 1042003
Facts & features
Interior
Bedrooms & bathrooms
- Bedrooms: 3
- Bathrooms: 3
- Main level bathrooms: 1
Kitchen
- Level: Main
Heating
- Baseboard, Heat Pump
Cooling
- Air Conditioning
Appliances
- Included: Dishwasher, Dryer, Microwave, Oven/Range Electric, Refrigerator, Washer
- Laundry: In Unit
Features
- Dining Room, Eating Area
- Flooring: Carpet, Laminate
- Basement: None
- Number of fireplaces: 1
- Fireplace features: Electric
Interior area
- Total structure area: 1,870
- Total interior livable area: 1,463 sqft
Property
Parking
- Total spaces: 1
- Parking features: Garage, On Street
- Garage spaces: 1
- Has uncovered spaces: Yes
Features
- Levels: 3
- Entry location: Ground Level
- Exterior features: Low Maintenance Yard
- Fencing: Fenced
Lot
- Size: 1,742 Square Feet
- Features: Central Location, Family-Oriented Neighbourhood
Details
- Parcel number: 007077564
- Zoning description: Residential
Construction
Type & style
- Home type: Townhouse
- Property subtype: Townhouse
Materials
- Cement Fibre, Concrete, Frame Wood, Insulation All
- Foundation: Concrete Perimeter
- Roof: Fibreglass Shingle
Condition
- New Construction
- New construction: Yes
- Year built: 2026
Details
- Warranty included: Yes
Utilities & green energy
- Water: Municipal
Community & HOA
Community
- Features: Family-Oriented Neighbourhood
HOA
- Has HOA: Yes
- HOA fee: C$175 monthly
Location
- Region: Saanich
Financial & listing details
- Price per square foot: C$598/sqft
- Tax assessed value: C$859,000
- Annual tax amount: C$4,173
- Date on market: 7/2/2026
- Ownership: Freehold/Strata
- Road surface type: Paved
Alex Carroll Personal Real Estate Corporation
Alex Carroll Personal Real Estate Corporation
(250) 889-9060
By pressing Contact Agent, you agree that the real estate professional identified above may call/text you about your search, which may involve use of automated means and pre-recorded/artificial voices. You don't need to consent as a condition of buying any property, goods, or services. Message/data rates may apply. You also agree to our Terms of Use. Zillow does not endorse any real estate professionals. We may share information about your recent and future site activity with your agent to help them understand what you're looking for in a home.
Price history
| Date | Event | Price |
|---|---|---|
| 7/2/2026 | Listed for sale | C$874,900C$598/sqft |
Source: VIVA #1042003 Report a problem | ||
Public tax history
Tax history is unavailable.
Climate risks
Neighborhood: Saanich Core
Nearby schools
GreatSchools rating
- NAGriffin Bay SchoolGrades: K-12Distance: 16.8 mi
- 9/10Friday Harbor High SchoolGrades: 9-12Distance: 16.7 mi
- C$839,9004 bd3 ba1.6k sqft921 Dale St #1, Saanich, BC V8X2V9New Construction

- C$---- bd-- ba-- sqft918 Dale St, Saanich, BC V8X2W1Off Market
- C$775,0002 bd1 ba910 sqft3426 Calumet Ave, Saanich, BC V8X1V5For Sale
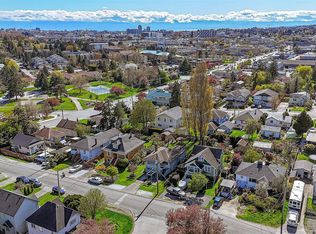
- C$949,0004 bd2 ba2k sqft3433 Bethune Ave, Saanich, BC V8X1W1For Sale

- C$--1 bd1 ba535 sqft3498 Lovat Ave, Saanich, BC V8X1V2Off Market
- C$--3 bd1 ba745 sqft3498 Lovat Ave #3, Saanich, BC V8X1V2Off Market
- C$---- bd1 ba505 sqft3498 Lovat Ave #BACHELOR, Saanich, BC V8X1V2Off Market
- C$--3 bd1 ba745 sqft3498 Lovat Ave #3B-1BA-745SQFT, Saanich, BC V8X1V2Off Market
Similar homes
- C$839,9004 bd3 ba1.6k sqft921 Dale St #1, Saanich, BC V8X 2V9New ConstructionMLS ID #1040701, Shawn Cote Personal Real Estate Corporation, Pemberton Holmes Ltd.. VIVA
- C$950,0003 bd4 ba1.5k sqftMeridian Row, Saanich, BC V8X 2T9New Construction
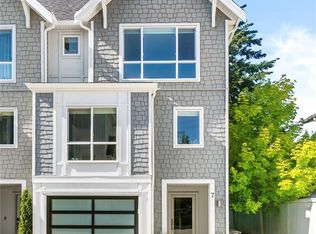 MLS ID #1035017, Thomas Kala Personal Real Estate Corporation, eXp Realty. VIVA
 - C$878,9003 bd3 ba1.4k sqft588 Whiteside St #2, Saanich, BC V8Z 1Y6New Construction
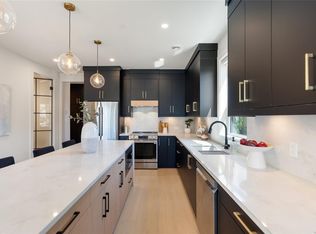 MLS ID #1039814, Bowman Rutledge, eXp Realty. VIVA
 - C$750,0003 bd2 ba1k sqftOtto, Saanich, BC V8X 3G8New Construction
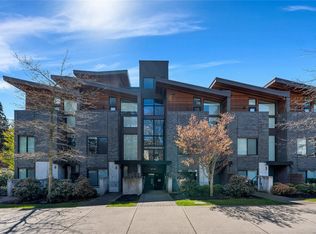 MLS ID #1033214, Brock Webber, Pemberton Holmes Ltd. - Oak Bay. VIVA
 - C$959,9004 bd4 ba1.7k sqft621 Broadway St #3, Saanich, BC V8Z 2G5New ConstructionMLS ID #1041643, Darron Hambley, Pemberton Holmes Ltd.. VIVA
- C$879,0003 bd3 ba1.2k sqft1830 Allenby St #4, Saanich, BC V8R 3B8New ConstructionMLS ID #1034841, Amber Simpson Personal Real Estate Corporation, Real Broker B.C. Ltd.. VIVA
- C$1,019,0003 bd3 ba1.6k sqft4487 Wilkinson Rd #2, Saanich, BC V8Z 5C2For SaleMLS ID #1043324, Matt Loken Personal Real Estate Corporation, Team 3000 Realty Ltd. VIVA
- C$974,9003 bd3 ba2.1k sqft4253 Dieppe Rd #19, Saanich, BC V8X 2N2New ConstructionMLS ID #1042637, Christian Ravlic Personal Real Estate Corporation, Oakwyn Realty Ltd.. VIVA
- C$974,9003 bd3 ba2k sqft4253 Dieppe Rd #17, Saanich, BC V8X 2N2New ConstructionMLS ID #1042635, Christian Ravlic Personal Real Estate Corporation, Oakwyn Realty Ltd.. VIVA
- C$949,0003 bd4 ba1.5k sqft3907 Cedar Hill Rd #U8, Saanich, BC V8P 3Z8New ConstructionMLS ID #1041542, Thomas Kala Personal Real Estate Corporation, eXp Realty. VIVA
- C$699,9993 bd3 ba1.3k sqftEl Terraza, Langford, BC V9B 3V3For SaleMLS ID #1044022, Matt Wolfe, RE/MAX Camosun. VIVA
- C$979,9994 bd4 ba1.6k sqft990 McBriar Ave #3, Saanich, BC V8X 3M2New ConstructionMLS ID #1031712, Hardip Johal Personal Real Estate Corporation, LPT Realty. VIVA
- C$1,034,9003 bd3 ba2.1k sqft4253 Dieppe Rd #29, Saanich, BC V8X 2N2New ConstructionMLS ID #1042877, Christian Ravlic Personal Real Estate Corporation, Oakwyn Realty Ltd.. VIVA
- C$1,039,9003 bd4 ba2.1k sqft4253 Dieppe Rd #32, Saanich, BC V8X 2N2New ConstructionMLS ID #1042896, Christian Ravlic Personal Real Estate Corporation, Oakwyn Realty Ltd.. VIVA
- C$979,9994 bd4 ba1.6k sqft990 McBriar Ave #2, Saanich, BC V8X 3M2New ConstructionMLS ID #1026564, Hardip Johal Personal Real Estate Corporation, LPT Realty. VIVA
- C$949,5003 bd4 ba1.9k sqft1559 Ash Rd #2, Saanich, BC V8N 2S9New ConstructionMLS ID #1041500, Shaelyn Mattix, Sotheby's International Realty Canada. VIVA
- C$949,5003 bd4 ba1.9k sqft1559 Ash Rd #3, Saanich, BC V8N 2S9New ConstructionMLS ID #1041499, Shaelyn Mattix, Sotheby's International Realty Canada. VIVA
- C$949,0003 bd4 ba1.4k sqft3907 Cedar Hill Rd #U4, Saanich, BC V8P 3Z8New ConstructionMLS ID #1030721, Thomas Kala Personal Real Estate Corporation, eXp Realty. VIVA
- C$999,9004 bd3 ba2.1k sqft4016 Wiseton St #A, Saanich, BC V8Z 4M7New ConstructionMLS ID #1042501, Robert Young Personal Real Estate Corporation, Century 21 Queenswood Realty Ltd.. VIVA
- C$1,029,9004 bd4 ba1.7k sqft621 Broadway St #1, Saanich, BC V8Z 2G5New ConstructionMLS ID #1039841, Darron Hambley, Pemberton Holmes Ltd.. VIVA
