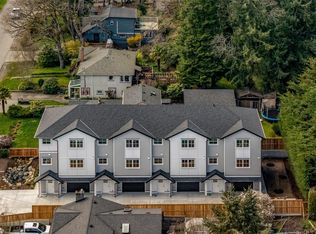
NEW LISTING! 3BD/3BA TH offering 2,179sqft that lives like a detached home in a quiet enclave. Contemporary West Coast design w/ soaring rooflines, stone/wood accents & transom windows. Mn flr w/ 9’ ceilings, flr-to-ceiling windows & open layout. Gourmet kitchen w/ quartz counters, SS appls, wall oven, gas cooktop & XL island. Spacious LR w/ fp, dining area, office nook & 2pc powder rm. Upstairs: 13’ vaulted ceilings, primary retreat w/ WI closet & spa-like 4pc ensuite, plus 2 add’l BDs, full bath & laundry. Lower lvl w/ 8’ ceilings, media/rec rm, storage & utility. Features: hardwood & radiant flrs, remote blinds, EV-ready garage. Fenced yard & patio backing greenspace, community garden & park. Built by White Wolf Homes. New Home Warranty. Mins to shops, trails & DT. Price + GST.
New construction
C$1,034,900
4253 Dieppe Rd #29, Saanich, BC V8X 2N2
3beds
3baths
2,179sqft
Townhouse
Built in 2024
2,178 Square Feet Lot
$-- Zestimate®
C$475/sqft
C$490/mo HOA
What's special
Contemporary west coast designSoaring rooflinesTransom windowsOpen layoutGourmet kitchenQuartz countersWall oven
- 73 days
- 5
- 0
Zillow last checked:
Listing updated:
Listed by:
Christian Ravlic Personal Real Estate Corporation,
Oakwyn Realty Ltd.,
Zoi Livia Personal Real Estate Corporation,
Oakwyn Realty Ltd.
Source: VIVA,MLS®#: 1042877
Facts & features
Interior
Bedrooms & bathrooms
- Bedrooms: 3
- Bathrooms: 3
- Main level bathrooms: 1
Kitchen
- Level: Main
Heating
- Forced Air, Heat Pump, Natural Gas, Radiant Floor
Cooling
- Air Conditioning, HVAC
Appliances
- Included: Built-In Range, Dishwasher, Dryer, Microwave, Oven Built-In, Oven/Range Gas, Range Hood, Refrigerator, Washer
- Laundry: Inside
Features
- Closet Organizer, Dining/Living Combo, Eating Area, French Doors, Soaker Tub, Vaulted Ceiling(s), Central Vacuum Roughed-In
- Flooring: Carpet, Hardwood, Tile
- Windows: Insulated Windows, Screens, Vinyl Frames
- Basement: Finished,Full,Partial,Walk-Out Access
- Number of fireplaces: 1
- Fireplace features: Electric, Living Room
Interior area
- Total structure area: 2,460
- Total interior livable area: 2,179 sqft
Video & virtual tour
Property
Parking
- Total spaces: 3
- Parking features: Attached, Driveway, Garage, Garage Door Opener
- Attached garage spaces: 1
- Has uncovered spaces: Yes
Features
- Levels: 3
- Entry location: Main Level
- Patio & porch: Balcony/Patio
- Exterior features: Lighting, Playground, See Remarks
- Fencing: Fenced,Partial
Lot
- Size: 2,178 Square Feet
- Features: Cul-De-Sac, Easy Access, Family-Oriented Neighbourhood, Irrigation Sprinkler(s), Landscaped, Park Setting, Quiet Area, Recreation Nearby, Serviced, Shopping Nearby, See Remarks
Details
- Parcel number: 031643299
- Zoning description: Residential
- Other equipment: Other Improvements
Construction
Type & style
- Home type: Townhouse
- Architectural style: Contemporary,West Coast
- Property subtype: Townhouse
Materials
- Cement Fibre, Frame Wood, Insulation: Ceiling, Insulation: Walls, Stone, Wood Siding
- Foundation: Concrete Perimeter
- Roof: Asphalt Torch On
Condition
- New Construction
- New construction: Yes
- Year built: 2024
Utilities & green energy
- Water: Municipal
Community & HOA
Community
- Features: Family-Oriented Neighbourhood
- Security: Security System
HOA
- Has HOA: Yes
- HOA fee: C$490 monthly
Location
- Region: Saanich
Financial & listing details
- Price per square foot: C$475/sqft
- Tax assessed value: C$1,005,000
- Annual tax amount: C$5,226
- Date on market: 7/15/2026
- Ownership: Freehold/Strata
- Road surface type: Paved
Price history
| Date | Event | Price |
|---|---|---|
| 7/15/2026 | Listed for sale | C$1,034,900C$475/sqft |
Source: VIVA #1042877 Report a problem | ||
Public tax history
Tax history is unavailable.
Climate risks
Neighborhood: North Quadra
- C$999,9003 bd4 ba2.2k sqft4253 Dieppe Rd #13, Saanich, BC V8X2N2New Construction

- C$974,9003 bd3 ba2.1k sqft4253 Dieppe Rd #19, Saanich, BC V8X2N2New Construction

- C$1,039,9003 bd4 ba2.1k sqft4253 Dieppe Rd #32, Saanich, BC V8X2N2New Construction

- C$---- bd-- ba-- sqft4253 Dieppe Rd #9, Saanich, BC V8X2N2Off Market
Similar homes
- C$999,9003 bd4 ba2.2k sqft4253 Dieppe Rd #13, Saanich, BC V8X 2N2New ConstructionMLS ID #1042496, Christian Ravlic Personal Real Estate Corporation, Oakwyn Realty Ltd.. VIVA
- C$1,039,9003 bd4 ba2.1k sqft4253 Dieppe Rd #32, Saanich, BC V8X 2N2New ConstructionMLS ID #1042896, Christian Ravlic Personal Real Estate Corporation, Oakwyn Realty Ltd.. VIVA
- C$974,9003 bd3 ba2.1k sqft4253 Dieppe Rd #19, Saanich, BC V8X 2N2New ConstructionMLS ID #1042637, Christian Ravlic Personal Real Estate Corporation, Oakwyn Realty Ltd.. VIVA
- C$1,029,0004 bd4 ba1.6k sqft990 McBriar Ave #1, Saanich, BC V8X 3M2New Construction
 MLS ID #1049506, Hardip Johal Personal Real Estate Corporation, LPT Realty. VIVA
