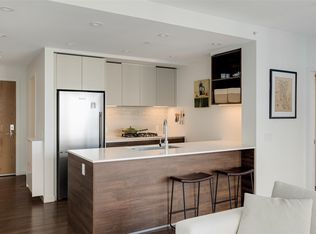
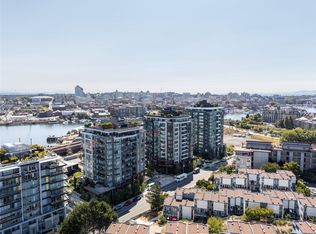
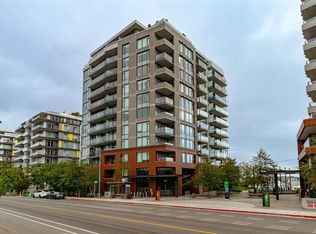
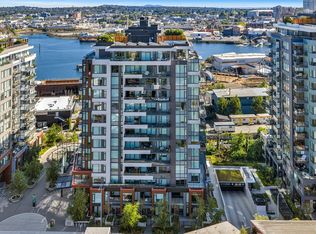
* OPEN HOUSE SUN SEPT 27, 2:30-4:30*DOCKSIDE GREEN CORNER UNIT, W/LARGE PATIO FOR OUTDOOR LIVING + 2 UG PARKING STALLS!Welcome to 369 Tyee,an amazing concrete-and-steel building built by Bosa Development.This East-facing corner unit features 2 Bed+2 Bath,1100sq.ft of indoor & 350+sqft outdoor living space (great for your Dog!)across 2 balconies w/views,2 underground parking stalls(including one EV),& a storage locker!Enjoy chef's kitchen complete w/large island,Stosa Italian cabinetry,quartz counters,gas cooktop,and high-end appls.This home has separate bedrms,offering main bedrm w/walk-in closet &4 pc ensuite & much more!Resident-exclusive amenities including rooftop patio w/BBQ's,dining & gas fire pit area,fitness facility,social lounge,pet wash room,bike storage rm,& bike station.BONUS $20K+of custom upgrades incl.blackout drapes,closets,kitchen drawers,screens on windows & patio doors. Located near the Upper Harbour, where Vic West meets downtown Victoria.Your new lifestyle awaits!
For sale
C$1,049,000
369 Tyee Rd #201, Victoria, BC V9A 0B6
2beds
2baths
1,100sqft
Condominium, Apartment
Built in 2023
-- sqft lot
$-- Zestimate®
C$954/sqft
C$665/mo HOA
What's special
Dockside green corner unitEast-facing corner unitLarge islandStosa italian cabinetryQuartz countersGas cooktop
- 77 days
- 36
- 1
Zillow last checked:
Listing updated:
Listed by:
Blair Veenstra Personal Real Estate Corporation,
RE/MAX Camosun
Source: VIVA,MLS®#: 1042471
Facts & features
Interior
Bedrooms & bathrooms
- Bedrooms: 2
- Bathrooms: 2
- Main level bathrooms: 2
- Main level bedrooms: 2
Kitchen
- Level: Main
Heating
- Hot Water
Cooling
- None
Appliances
- Included: Dishwasher, Dryer, Microwave, Oven/Range Gas, Range Hood, Refrigerator, Washer
- Laundry: In Unit
Features
- Eating Area, French Doors, Soaker Tub
- Has basement: No
- Has fireplace: No
Interior area
- Total structure area: 1,426
- Total interior livable area: 1,100 sqft
Property
Parking
- Total spaces: 2
- Parking features: Underground
Accessibility
- Accessibility features: No Step Entrance
Features
- Levels: 1
- Entry location: Main Level
- Patio & porch: Balcony/Deck
- Has view: Yes
- View description: City, Ocean
- Has water view: Yes
- Water view: Ocean
Lot
- Size: 871 Square Feet
- Features: Central Location, Landscaped, Marina Nearby, Park Setting, Recreation Nearby, Shopping Nearby
Details
- Parcel number: 032046936
- Zoning description: Residential
Construction
Type & style
- Home type: Condo
- Architectural style: West Coast
- Property subtype: Condominium, Apartment
- Attached to another structure: Yes
Materials
- Steel and Concrete
- Foundation: Other
- Roof: See Remarks
Condition
- Resale
- New construction: No
- Year built: 2023
Details
- Warranty included: Yes
Utilities & green energy
- Water: Municipal, Other
- Utilities for property: Garbage, Recycling, See Remarks
Community & HOA
Community
- Subdivision: Dockside Green
HOA
- Has HOA: Yes
- Amenities included: Bike Storage, Elevator(s), Media Room, Meeting Room, Roof Deck, Secured Entry, Storage Unit, Other
- Services included: Trash, Gas, Insurance, Maintenance Grounds, Property Management, Recycling, Septic, Sewer, See Remarks
- HOA fee: C$665 monthly
Location
- Region: Victoria
Financial & listing details
- Price per square foot: C$954/sqft
- Tax assessed value: C$928,000
- Annual tax amount: C$5,126
- Date on market: 7/7/2026
- Ownership: Freehold/Strata
Price history
| Date | Event | Price |
|---|---|---|
| 9/16/2026 | Price change | C$1,049,000-1.8%C$954/sqft |
Source: VIVA #1042471 Report a problem | ||
| 7/7/2026 | Listed for sale | C$1,068,000C$971/sqft |
Source: VIVA #1042471 Report a problem | ||
Public tax history
Tax history is unavailable.
Climate risks
Neighborhood: Victoria West
Similar homes
- C$910,0002 bd2 ba983 sqft60 Saghalie Rd #705, Victoria, BC V9A 0H1For Sale
 MLS ID #1050146, Elias Mavrikos Personal Real Estate Corporation, Pemberton Holmes Ltd.. VIVA
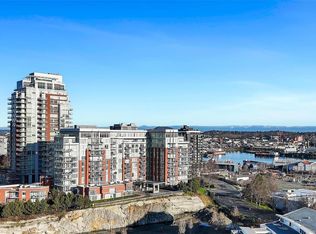
 - C$1,099,0002 bd2 ba1.1k sqftPromontory, Victoria, BC V9A 0E7For Sale
 MLS ID #1045173, Thomas Hu, Sutton Group West Coast Realty. VIVA
 - C$1,068,9002 bd2 ba1k sqft363 Tyee Rd #1108, Victoria, BC V9A 0B5For Sale
 MLS ID #1023993, Eva Castelsky, Newport Realty Ltd.. VIVA
 - C$899,0002 bd2 ba983 sqft60 Saghalie Rd #605, Victoria, BC V9A 0H1For Sale
 MLS ID #1046696, Johnny Olarte, RE/MAX Camosun. VIVA
