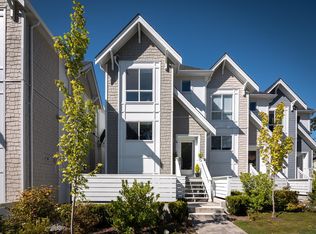
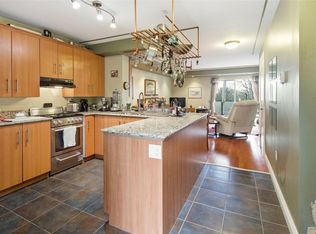
Welcome to 1032 Cloverdale Avenue – a stunning 3 bed, 4 bath end-unit townhome in award-winning Meridian Row by Seba Construction. Built in 2018, this contemporary 1,700+ sq. ft. home spans three levels, ideal for families or professionals. Enjoy designer finishes, wide-plank engineered hardwood, custom tilework, and a chef-inspired kitchen with quartz counters, large island, built-in pantry, and premium KitchenAid appliances with gas range. The main floor opens to a private balcony, perfect for outdoor dining. A flexible layout includes a lower-level bedroom with ensuite, spacious upper bedrooms, and 4 baths. Comfort features include a heat pump, on-demand hot water, central vacuum, and EV/solar-ready setup. Enjoy a private yard, added light, and privacy as an end unit. Located minutes from downtown Victoria, Uptown, Mayfair Mall, parks, schools, and transit—luxury, lifestyle, and location meet here.
New construction
C$899,900
1032 Cloverdale Ave #7, Saanich, BC V8X 2T9
3beds
4baths
1,527sqft
Townhouse
Built in 2018
1,742 Square Feet Lot
$-- Zestimate®
C$589/sqft
C$343/mo HOA
What's special
Designer finishesWide-plank engineered hardwoodCustom tileworkChef-inspired kitchenQuartz countersLarge islandBuilt-in pantry
- 22 days
- 41
- 1
Zillow last checked:
Listing updated:
Listed by:
Thomas Kala Personal Real Estate Corporation,
eXp Realty,
Courtney Kala Personal Real Estate Corporation,
eXp Realty
Source: VIVA,MLS®#: 1046561
Facts & features
Interior
Bedrooms & bathrooms
- Bedrooms: 3
- Bathrooms: 4
- Main level bathrooms: 1
Kitchen
- Level: Main
Heating
- Baseboard, Electric, Heat Pump, Natural Gas, Radiant Floor, Solar, Other
Cooling
- Air Conditioning
Appliances
- Included: Dishwasher, Dryer, Disposal, Microwave, Oven/Range Gas, Range Hood, Refrigerator, Washer
- Laundry: In Unit
Features
- Dining/Living Combo, Eating Area
- Flooring: Hardwood, Tile
- Windows: Blinds, Insulated Windows, Vinyl Frames
- Basement: Finished,Partial,Walk-Out Access,With Windows
- Number of fireplaces: 1
- Fireplace features: Gas, Living Room
Interior area
- Total structure area: 1,729
- Total interior livable area: 1,527 sqft
Video & virtual tour
Property
Parking
- Total spaces: 1
- Parking features: Attached, Garage, Guest, Garage Door Opener
- Attached garage spaces: 1
Accessibility
- Accessibility features: No Step Entrance
Features
- Levels: 3
- Entry location: Main Level
- Patio & porch: Balcony/Patio
- Exterior features: Sprinkler System
- Fencing: Full
- Has view: Yes
- View description: Valley
Lot
- Size: 1,742 Square Feet
- Features: Easy Access, Family-Oriented Neighbourhood, Level, Rectangular Lot, Serviced
Details
- Parcel number: 030533368
- Zoning: RT-4
- Zoning description: Multi-Family
Construction
Type & style
- Home type: Townhouse
- Architectural style: West Coast
- Property subtype: Townhouse
Materials
- Cement Fibre, Frame Wood, Insulation: Ceiling, Insulation: Walls, Shingle-Other, Stone, Wood Siding
- Foundation: Concrete Perimeter, Slab
- Roof: Fibreglass Shingle
Condition
- New Construction
- New construction: Yes
- Year built: 2018
Utilities & green energy
- Water: Municipal
- Utilities for property: Cable Connected, Electricity Connected, Garbage, Natural Gas Connected, Phone Connected, Recycling, Sewer Connected, Water Connected
Community & HOA
Community
- Features: Family-Oriented Neighbourhood
HOA
- Has HOA: Yes
- Amenities included: Common Area, Private Drive/Road, Street Lighting
- Services included: Trash, Insurance, Maintenance Grounds, Maintenance Structure, Property Management, Sewer, Water
- HOA fee: C$343 monthly
Location
- Region: Saanich
Financial & listing details
- Price per square foot: C$589/sqft
- Tax assessed value: C$956,000
- Annual tax amount: C$4,971
- Date on market: 8/11/2026
- Ownership: Freehold/Strata
- Electric utility on property: Yes
- Road surface type: Paved
Price history
| Date | Event | Price |
|---|---|---|
| 8/11/2026 | Listed for sale | C$899,900C$589/sqft |
Source: VIVA #1046561 Report a problem | ||
Public tax history
Tax history is unavailable.
Climate risks
Neighborhood: Saanich Core

Similar homes
- C$719,9004 bd2 ba1.5k sqftMayfair Mews, Saanich, BC V8Z 1G1For Sale
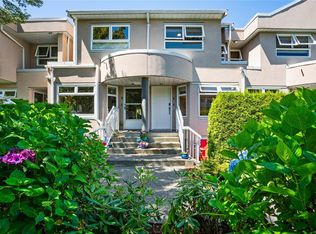 MLS ID #1048524, Ron Neal, RE/MAX Generation - The Neal Estate Group. VIVA
 - C$999,0003 bd3 ba1.6k sqftWoodland Heights, Saanich, BC V8Z 4E2For Sale
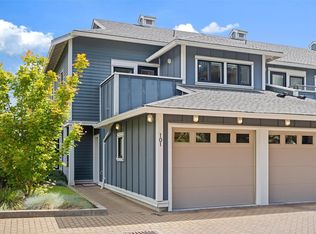 MLS ID #1045141, Aly Remtulla Personal Real Estate Corporation, RE/MAX Camosun. VIVA
 - C$969,9003 bd3 ba1.8k sqft2923 Shelbourne St #1, Victoria, BC V8R 4M7For Sale
 MLS ID #1046625, William Xu, Pemberton Holmes Ltd.. VIVA
 - C$839,9004 bd3 ba1.6k sqft921 Dale St #1, Saanich, BC V8X 2V9New Construction
 MLS ID #1040701, Shawn Cote Personal Real Estate Corporation, Pemberton Holmes Ltd.. VIVA
