OPEN HOUSE Cancelled | Tucked into the heart of Gordon Head, this brand-new 4-unit townhouse development offers the perfect blend of modern living and natural beauty. Surrounded by Mt. Doug Park and minutes to the ocean, this location delivers a quiet lifestyle close to trails, public transportation, UVic, and shopping. Thoughtfully designed across three levels, these 3-bed plus den, 4-bath homes offer 1,990 sq ft of bright space. The open main floor features engineered oak hardwood, quartz countertops, an oversized island, premium LG stainless appliances, and a cozy electric fireplace. The upper floor keeps the family together with three spacious bedrooms on the same level, including a primary with a large walk-in closet and private ensuite. The lower level adds incredible versatility as an office/4th bedroom, full bath, and single-car garage. Built for energy efficiency, the construction features heat pumps with HRV, R-40 insulation, Hardie board exterior, and a 2-5-10 warranty.
New construction
C$969,900
1559 Ash Rd #1, Saanich, BC V8N 2S9
3beds
4baths
1,923sqft
Townhouse
Built in 2026
2,178 Square Feet Lot
$-- Zestimate®
C$504/sqft
C$350/mo HOA
What's special
Open main floorEngineered oak hardwoodQuartz countertopsOversized islandPremium lg stainless appliancesCozy electric fireplaceSingle-car garage
- 48 days
- 31
- 1
Zillow last checked:
Listing updated:
Listed by:
Daniel Hoff,
Royal LePage Coast Capital - Chatterton,
Jemilla Khan,
Royal LePage Coast Capital - Oak Bay
Source: VIVA,MLS®#: 1046885
Facts & features
Interior
Bedrooms & bathrooms
- Bedrooms: 3
- Bathrooms: 4
- Main level bathrooms: 1
Kitchen
- Level: Main
Heating
- Electric, Heat Pump
Cooling
- Air Conditioning
Appliances
- Included: Dishwasher, Dryer, Microwave, Refrigerator, Washer
- Laundry: Inside
Features
- Dining/Living Combo, Storage
- Flooring: Hardwood
- Basement: None
- Number of fireplaces: 1
- Fireplace features: Electric, Living Room
Interior area
- Total structure area: 2,228
- Total interior livable area: 1,923 sqft
Property
Parking
- Total spaces: 1
- Parking features: Garage
- Garage spaces: 1
Features
- Levels: 3
- Entry location: Ground Level
Lot
- Size: 2,178 Square Feet
Details
- Parcel number: 032743441
- Zoning description: Residential
Construction
Type & style
- Home type: Townhouse
- Property subtype: Townhouse
Materials
- Cement Fibre
- Foundation: Concrete Perimeter
- Roof: Asphalt Shingle
Condition
- New Construction
- New construction: Yes
- Year built: 2026
Utilities & green energy
- Water: Municipal
Community & HOA
HOA
- Has HOA: Yes
- HOA fee: C$350 monthly
Location
- Region: Saanich
Financial & listing details
- Price per square foot: C$504/sqft
- Tax assessed value: C$1
- Annual tax amount: C$1
- Date on market: 8/26/2026
- Ownership: Freehold/Strata
Price history
| Date | Event | Price |
|---|---|---|
| 8/26/2026 | Listed for sale | C$969,900C$504/sqft |
Source: VIVA #1046885 Report a problem | ||
Public tax history
Tax history is unavailable.
Climate risks
Neighborhood: Gordon Head

Similar homes
- C$949,5003 bd4 ba1.9k sqft1559 Ash Rd #2, Saanich, BC V8N 2S9New Construction
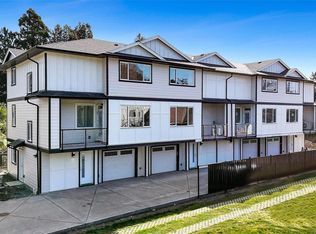 MLS ID #1041500, Shaelyn Mattix, Sotheby's International Realty Canada. VIVA
 - C$949,5003 bd4 ba1.9k sqft1559 Ash Rd #3, Saanich, BC V8N 2S9New Construction
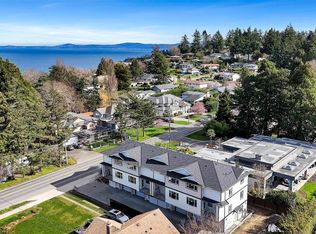 MLS ID #1041499, Shaelyn Mattix, Sotheby's International Realty Canada. VIVA
 - C$899,0003 bd3 ba1.6k sqft4487 Wilkinson Rd #2, Saanich, BC V8Z 5C2For Sale
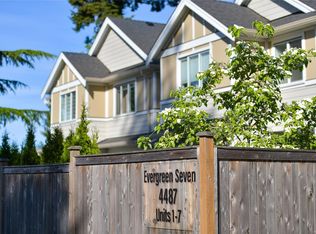 MLS ID #1051743, Matt Loken Personal Real Estate Corporation, Team 3000 Realty Ltd. VIVA
 - C$999,9003 bd4 ba2.2k sqft4253 Dieppe Rd #13, Saanich, BC V8X 2N2New Construction
 MLS ID #1042496, Christian Ravlic Personal Real Estate Corporation, Oakwyn Realty Ltd.. VIVA
