Open House Saturday 11:00-12:30. Brand new 4-unit townhome development in the heart of Gordon Head at 1559 Ash Road. Thoughtfully designed 3 bedroom + office, 4 bathroom homes offering approx. 1,990 sq ft of finished living space across three levels. The main floor features engineered oak hardwood, quartz countertops, oversized island, LG stainless appliance package, electric fireplace and abundant natural light. Upstairs offers spacious bedrooms including a primary retreat with walk-in closet and ensuite. The lower level includes a versatile flex/bonus room, full bath and single-car garage. Built with R-40 insulation, heat pump with HRV, double-pane windows and quality Hardie board exterior. 2-5-10 New Home Warranty. Close to parks, trails, recreation centres, UVic and just minutes to shopping and amenities. Exceptional value per sq/ft.
New construction
C$949,500
1559 Ash Rd #2, Saanich, BC V8N 2S9
3beds
4baths
1,990sqft
Townhouse
Built in 2026
2,178 Square Feet Lot
$-- Zestimate®
C$477/sqft
C$350/mo HOA
What's special
Engineered oak hardwoodQuartz countertopsOversized islandLg stainless appliance packageElectric fireplaceAbundant natural lightSpacious bedrooms
- 97 days
- 7
- 0
Zillow last checked:
Listing updated:
Listed by:
Shaelyn Mattix,
Sotheby's International Realty Canada,
Dean Innes Personal Real Estate Corporation,
Sotheby's International Realty Canada
Source: VIVA,MLS®#: 1041500
Facts & features
Interior
Bedrooms & bathrooms
- Bedrooms: 3
- Bathrooms: 4
- Main level bathrooms: 1
Kitchen
- Level: Main
Heating
- Electric, Heat Pump
Cooling
- Air Conditioning
Appliances
- Included: Dishwasher, Dryer, Microwave, Refrigerator, Washer
- Laundry: Inside
Features
- Dining/Living Combo, Storage
- Flooring: Hardwood
- Basement: None
- Number of fireplaces: 1
- Fireplace features: Electric, Living Room
Interior area
- Total structure area: 2,292
- Total interior livable area: 1,990 sqft
Video & virtual tour
Property
Parking
- Total spaces: 1
- Parking features: Garage
- Garage spaces: 1
Features
- Levels: 3
- Entry location: Ground Level
Lot
- Size: 2,178 Square Feet
Details
- Parcel number: 032743459
- Zoning description: Residential
Construction
Type & style
- Home type: Townhouse
- Property subtype: Townhouse
Materials
- Cement Fibre
- Foundation: Concrete Perimeter
- Roof: Asphalt Shingle
Condition
- New Construction
- New construction: Yes
- Year built: 2026
Utilities & green energy
- Water: Municipal
Community & HOA
HOA
- Has HOA: Yes
- HOA fee: C$350 monthly
Location
- Region: Saanich
Financial & listing details
- Price per square foot: C$477/sqft
- Tax assessed value: C$1
- Annual tax amount: C$1
- Date on market: 6/26/2026
- Ownership: Freehold/Strata
Price history
| Date | Event | Price |
|---|---|---|
| 6/26/2026 | Listed for sale | C$949,500C$477/sqft |
Source: VIVA #1041500 Report a problem | ||
Public tax history
Tax history is unavailable.
Climate risks
Neighborhood: Gordon Head

Similar homes
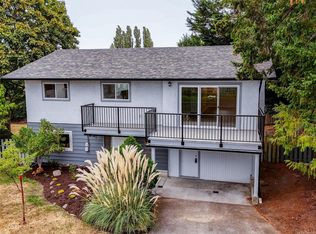
- C$949,5003 bd4 ba1.9k sqft1559 Ash Rd #3, Saanich, BC V8N 2S9New Construction
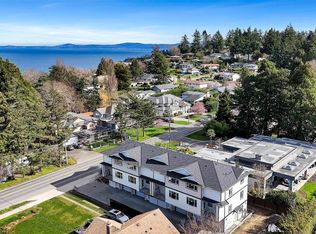 MLS ID #1041499, Shaelyn Mattix, Sotheby's International Realty Canada. VIVA
 - C$969,9003 bd4 ba1.9k sqft1559 Ash Rd #1, Saanich, BC V8N 2S9New Construction
 MLS ID #1046885, Daniel Hoff, Royal LePage Coast Capital - Chatterton. VIVA
 - C$949,0003 bd3 ba1.6k sqft4487 Wilkinson Rd #2, Saanich, BC V8Z 5C2For Sale
 MLS ID #1045216, Matt Loken Personal Real Estate Corporation, Team 3000 Realty Ltd. VIVA
 - C$949,9994 bd4 ba1.6k sqft990 McBriar Ave #3, Saanich, BC V8X 3M2New Construction
 MLS ID #1048888, Hardip Johal Personal Real Estate Corporation, LPT Realty. VIVA
