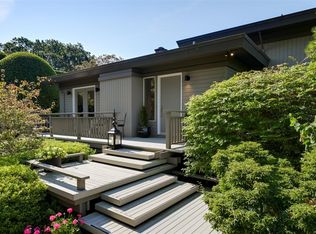
GORDON HEADS BEST BUY! Priced to move & ready for immediate occupancy is this desirable family home on a quiet cul-de-sac within a short walk to Mt Douglas Park trails & oceanfront, play parks & schools. The two level 1975 built home is privately set on a south facing level & fenced lot, boasting an updated appeal with newer roof, gutters, exterior paint, vinyl windows, new vinyl deck & railings, newer heat pump, carport filled in for storage can be opened up again if desired. Updates inside include new luxury vinyl flooring & trim, completely repainted, new electrical fixtures & closet doors offer a clean move in ready appeal. Open living & dining area with south facing deck, eat in kitchen, large primary bedroom with ensuite, 3 bedrooms up with large 4th bedroom on ground level also with new floors/trim & paint. Bright ground level entry, family room & laundry with unfinished living space & RI bath easily lend to a suite set up or additional uses.
For sale
C$1,039,900
4468 Fairmont Pl, Saanich, BC V8N 4R3
4beds
2baths
1,995sqft
Single Family Residence
Built in 1975
6,098 Square Feet Lot
$-- Zestimate®
C$521/sqft
C$-- HOA
What's special
Quiet cul-de-sacNewer roofExterior paintVinyl windowsNewer heat pumpCompletely repaintedNew electrical fixtures
- 6 days
- 58
- 4
Zillow last checked:
Listing updated:
Listed by:
Paul Askew Personal Real Estate Corporation,
RE/MAX Camosun,
Cassandra Askew,
RE/MAX Camosun
Source: VIVA,MLS®#: 1048729
Facts & features
Interior
Bedrooms & bathrooms
- Bedrooms: 4
- Bathrooms: 2
- Main level bathrooms: 2
- Main level bedrooms: 3
Kitchen
- Level: Lower
Heating
- Forced Air, Heat Pump
Cooling
- Air Conditioning
Appliances
- Included: Dishwasher, Dryer, Oven/Range Electric, Range Hood, Refrigerator, Washer
- Laundry: Inside
Features
- Bathroom Roughed-In, Dining/Living Combo, Eating Area
- Flooring: Carpet, Laminate, Linoleum
- Windows: Insulated Windows, Screens, Vinyl Frames
- Basement: Full,Partially Finished
- Number of fireplaces: 1
- Fireplace features: Living Room
Interior area
- Total structure area: 2,450
- Total interior livable area: 1,995 sqft
Property
Parking
- Total spaces: 2
- Parking features: Driveway
- Has uncovered spaces: Yes
Accessibility
- Accessibility features: No Step Entrance
Features
- Entry location: Ground Level
- Patio & porch: Balcony/Deck, Balcony/Patio
- Fencing: Full
Lot
- Size: 6,098 Square Feet
- Features: Cul-De-Sac, Curb & Gutter, Family-Oriented Neighbourhood, Irregular Lot, Landscaped, Level, Quiet Area, Recreation Nearby, Serviced, Southern Exposure, See Remarks
Details
- Parcel number: 002792672
- Zoning: RS 6
- Zoning description: Residential
Construction
Type & style
- Home type: SingleFamily
- Property subtype: Single Family Residence
Materials
- Insulation All, Stucco
- Foundation: Concrete Perimeter
- Roof: Fibreglass Shingle
Condition
- Resale
- New construction: No
- Year built: 1975
Utilities & green energy
- Water: Municipal
- Utilities for property: Cable Connected, Electricity Connected, Garbage, Phone Connected, Recycling
Community & HOA
Community
- Features: Family-Oriented Neighbourhood
Location
- Region: Saanich
Financial & listing details
- Price per square foot: C$521/sqft
- Tax assessed value: C$1,013,000
- Annual tax amount: C$5,268
- Date on market: 9/4/2026
- Listing terms: Purchaser To Finance
- Ownership: Freehold
- Electric utility on property: Yes
- Road surface type: Paved
Price history
| Date | Event | Price |
|---|---|---|
| 9/4/2026 | Listed for sale | C$1,039,900C$521/sqft |
Source: VIVA #1048729 Report a problem | ||
Public tax history
Tax history is unavailable.
Climate risks
Neighborhood: Gordon Head

Similar homes
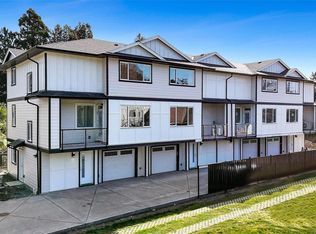
- C$975,0004 bd2 ba2k sqft2214 McCoy Rd, Saanich, BC V8N 1E5For Sale
 MLS ID #1048948, Laurie Lidstone Personal Real Estate Corporation, RE/MAX Camosun. VIVA
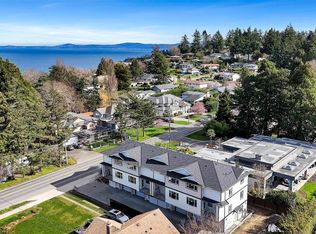
 - C$1,049,0003 bd2 ba1.8k sqft1787 Penshurst Rd, Saanich, BC V8N 2N6For Sale
 MLS ID #1047781, Marc Owen-Flood Personal Real Estate Corporation, Newport Realty Ltd.. VIVA
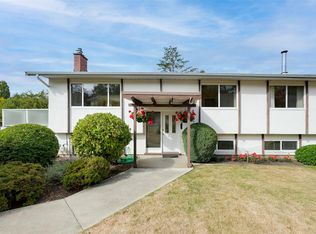
 - C$1,200,0005 bd2 ba2.3k sqft4218 Thornhill Cres, Saanich, BC V8N 3G5For Sale
 MLS ID #1048921, Miles Lyndan Personal Real Estate Corporation, Royal LePage Coast Capital - Oak Bay. VIVA
 - C$1,250,0004 bd3 ba2k sqft1766 Halliday Pl, Saanich, BC V8N 5H8For Sale
 MLS ID #1044894, Clifton Mak, Sutton Group West Coast Realty. VIVA
