Beautifully updated, move-in-ready family home. Offering over 2,000 sq ft, this home features 6 beds & 2 baths with a versatile layout. 3 bedrooms on the main level & 3 downstairs, ideal for families, guests, or flexible living arrangements. The home has been extensively renovated with modern comfort & efficiency in mind, including modern kitchen, updated bathrooms, upgraded electrical and plumbing, improved insulation, doors, flooring, and trim. Baseboard heating & heat pump ensure efficient, year-round comfort. The lower level offers excellent potential for a 1 or 2 bed suite, with plumbing and electrical rough-ins already in place, and a separate entrance. Enjoy the covered patio off the back deck & backyard with newly added outdoor shed with deck space. Ideally located with direct trail access to Mount Doug Park and just a five-minute walk to the Lochside Trail, this home is also close to Broadmead Village, UVic, and a wide range of Saanich recreation and amenities.
For sale
C$1,194,900
1232 Pearce Cres, Saanich, BC V8X 3S9
6beds
2baths
2,071sqft
Single Family Residence
Built in 1962
8,276 Square Feet Lot
$-- Zestimate®
C$577/sqft
C$-- HOA
What's special
Beautifully updatedVersatile layoutModern kitchenUpdated bathroomsImproved insulation
- 80 days |
- 57 |
- 6 |
Zillow last checked:
Listing updated:
Listed by:
Jenn Raappana Personal Real Estate Corporation,
Royal LePage Coast Capital - Westshore,
Mike Hartshorne Personal Real Estate Corporation,
Royal LePage Coast Capital - Westshore
Source: VIVA,MLS®#: 1037690
Facts & features
Interior
Bedrooms & bathrooms
- Bedrooms: 6
- Bathrooms: 2
- Main level bathrooms: 1
- Main level bedrooms: 4
Kitchen
- Level: Main
Heating
- Baseboard, Heat Pump
Cooling
- Air Conditioning
Appliances
- Included: Dishwasher, Dryer, Refrigerator, Washer
- Laundry: Inside
Features
- Dining Room, Kitchen Roughed-In
- Basement: Finished
- Number of fireplaces: 1
- Fireplace features: Electric
Interior area
- Total structure area: 2,393
- Total interior livable area: 2,071 sqft
Property
Parking
- Total spaces: 3
- Parking features: Driveway
- Has uncovered spaces: Yes
Features
- Entry location: Main Level
- Patio & porch: Balcony/Deck
- Exterior features: Garden, Low Maintenance Yard
- Fencing: Fenced
Lot
- Size: 8,276 Square Feet
- Features: Family-Oriented Neighbourhood, Level, Quiet Area, Recreation Nearby, Rectangular Lot, Shopping Nearby, Southern Exposure
Details
- Parcel number: 004788222
- Zoning description: Residential
Construction
Type & style
- Home type: SingleFamily
- Property subtype: Single Family Residence
Materials
- Insulation All, Stucco
- Foundation: Concrete Perimeter
- Roof: Asphalt Shingle
Condition
- Resale,Updated/Remodeled
- New construction: No
- Year built: 1962
Utilities & green energy
- Water: Municipal
Community & HOA
Community
- Features: Family-Oriented Neighbourhood
Location
- Region: Saanich
Financial & listing details
- Price per square foot: C$577/sqft
- Tax assessed value: C$1,128,000
- Annual tax amount: C$5,325
- Date on market: 5/22/2026
- Ownership: Freehold
Price history
| Date | Event | Price |
|---|---|---|
| 5/22/2026 | Listed for sale | C$1,194,900C$577/sqft |
Source: VIVA #1037690 Report a problem | ||
Public tax history
Tax history is unavailable.
Climate risks
Neighborhood: Blenkinsop
Nearby schools
GreatSchools rating
- NAGriffin Bay SchoolGrades: K-12Distance: 15.5 mi
- 9/10Friday Harbor High SchoolGrades: 9-12Distance: 15.5 mi
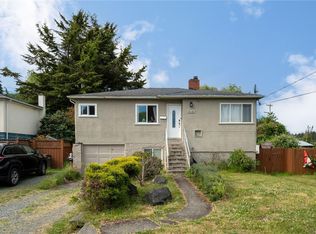
- C$999,0006 bd2 ba1.8k sqft1203 Pearce Cres, Saanich, BC V8X3S8For Sale
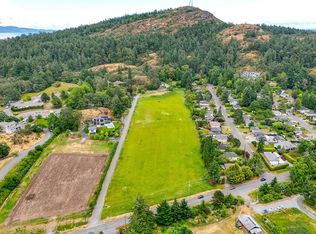
- C$5,200,0003 bd2 ba1.9k sqft4525 Blenkinsop Rd, Saanich, BC V8X2C7For Sale
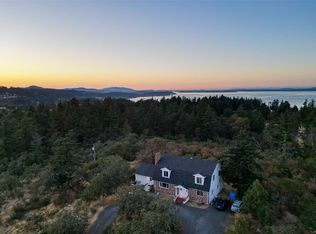
- C$5,980,0006 bd3 ba3k sqft4589 Blenkinsop Rd, Saanich, BC V8X2C7For Sale
- C$---- bd-- ba-- sqft4366 Blenkinsop Rd, Saanich, BC V8X2C4Off Market
- C$1,149,0003 bd3 ba2.2k sqft4489 Cottontree Ln, Saanich, BC V8X4H7For Sale
- C$1,599,900-- bd-- ba-- sqft4299 Blenkinsop Rd, Saanich, BC V8X2C3For Sale
- C$---- bd-- ba-- sqft1034 Coachwood Pl, Saanich, BC V8X4W3Off Market
- C$1,299,9993 bd2 ba1.9k sqft4350 Faithwood Rd, Saanich, BC V8X4Z6For Sale
Similar homes
- C$1,089,0005 bd2 ba1.8k sqft4147 Hawkes Ave, Saanich, BC V8Z 3Y9For Sale
 MLS ID #1046337, Cynthia Werbik, Pemberton Holmes Ltd. - Oak Bay. VIVA
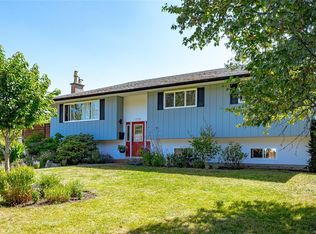
 - C$1,250,0006 bd3 ba2.3k sqft1510 Edgemont Rd, Saanich, BC V8N 4P9For Sale
 MLS ID #1044136, Guy Crozier Personal Real Estate Corporation, RE/MAX Camosun. VIVA
 - C$1,199,0005 bd3 ba2.4k sqft4351 Torquay Dr, Saanich, BC V8N 3L3For Sale
 MLS ID #1033438, Varun Sharma, Pemberton Holmes Ltd.. VIVA
 - C$1,149,0006 bd3 ba2.9k sqft3958 Emerald Pl, Saanich, BC V8P 4T6For Sale
 MLS ID #1037983, Julie Tang Personal Real Estate Corporation, RE/MAX Camosun. VIVA
 - C$1,274,9997 bd4 ba2.7k sqft1819 Dunnett Cres, Saanich, BC V8N 2P4For SaleMLS ID #1044277, Nicholas Bardon Personal Real Estate Corporation, Oakwyn Realty Ltd.. VIVA
- C$1,239,9005 bd4 ba2.9k sqft4054 Grange Rd, Saanich, BC V8Z 4V3For SaleMLS ID #1044182, Ruth Hopkinson, LPT Realty. VIVA
- C$1,249,9006 bd2 ba2.3k sqft721 Snowdrop Ave, Saanich, BC V8Z 2N3For SaleMLS ID #1039129, David Bercovitz Personal Real Estate Corporation, RE/MAX Sabre Realty Group. VIVA
- C$999,0003 bd2 ba2.1k sqft81 Logan Ave, Saanich, BC V9A 1H4For SaleMLS ID #1046348, Alex Lapinski Personal Real Estate Corporation, Coldwell Banker Oceanside Real Estate. VIVA
- C$1,139,0004 bd2 ba2.1k sqft4030 Grange Rd, Saanich, BC V8Z 4V3For SaleMLS ID #1042924, Karen Jensen, RE/MAX Camosun. VIVA
- C$1,389,9006 bd3 ba2.2k sqft4261 Carey Rd, Saanich, BC V8Z 4H1For SaleMLS ID #1035040, Adam Gibson, Pemberton Holmes Ltd. - Oak Bay. VIVA
- C$1,499,8004 bd3 ba2.2k sqft4833 Maplegrove St, Saanich, BC V8Y 3B9For SaleMLS ID #1045111, May Liu Personal Real Estate Corporation, DFH Real Estate Ltd.. VIVA
- C$1,075,0003 bd2 ba2.4k sqft3771 Winston Cres, Saanich, BC V8X 1S2For SaleMLS ID #1043966, Danielle Moreau Personal Real Estate Corporation, RE/MAX Camosun. VIVA
- C$1,149,0003 bd2 ba1.4k sqft4035 Century Rd, Saanich, BC V8X 2E5For SaleMLS ID #1039354, Ann Watley Personal Real Estate Corporation, Pemberton Holmes Ltd.. VIVA
- C$1,199,0005 bd4 ba2.1k sqft335 Damon Dr, View Royal, BC V9B 5G5For SaleMLS ID #1042490, Haden Campbell, Engel & Volkers Vancouver Island. VIVA
- C$999,9996 bd2 ba2.1k sqft3128 Quadra St, Victoria, BC V8X 1G1For SaleMLS ID #1044580, Marcus Degroot, Sutton Group West Coast Realty. VIVA
- C$1,100,0004 bd3 ba2.1k sqft670 Polyanthus Cres, Saanich, BC V8Z 2J4For SaleMLS ID #1036863, Brent Snelling Personal Real Estate Corporation, Macdonald Realty Victoria. VIVA
- C$1,169,0004 bd2 ba1.9k sqft6429 Rodolph Rd, Central Saanich, BC V8Z 5W3For SaleMLS ID #1042148, Alex Craven, Royal LePage Coast Capital - Chatterton. VIVA
- C$1,399,8805 bd3 ba2.8k sqft1909 Ferndale Rd, Saanich, BC V8N 2Y4For SaleMLS ID #1043117, Cale Grieve Personal Real Estate Corporation, RE/MAX Camosun. VIVA
- C$1,397,0003 bd2 ba2k sqft5143 Santa Clara Ave, Saanich, BC V8Y 1W5For SaleMLS ID #1044116, Noel Cunningham, DFH Real Estate Ltd.. VIVA
- C$969,0003 bd3 ba1.6k sqft1296 Downham Pl, Saanich, BC V8P 2K4For SaleMLS ID #1044943, Tara Pankhurst, Pemberton Holmes Ltd.. VIVA
