Welcome to this tastefully renovated 6-bedroom, 2.5-bathroom single family home. Sitting on an 11,000 sq/ft lot backing onto Copley Park and Colquitz Creek, offering a level of privacy and outdoor space that’s genuinely rare this close to the city. With over 2,300 sq/ft of well-designed living space, the main level features 4 bedrooms, 1.5 baths, and an open-concept kitchen and living area that flows onto a large south-facing deck built for entertaining. A self-contained 2-bed, 1-bath in-law suite below adds solid mortgage-offsetting potential or room for extended family. Gas range, gas heating, and rough-ins for a gas dryer and hot water tank are already in place. Walking distance to parks, trails, schools, pharmacy grocery and recreation.
For sale
C$1,389,900
4261 Carey Rd, Saanich, BC V8Z 4H1
6beds
3baths
2,270sqft
Single Family Residence
Built in 1966
0.26 Acres Lot
$-- Zestimate®
C$612/sqft
C$-- HOA
What's special
Tastefully renovatedGas rangeGas heating
- 143 days
- 49
- 2
Zillow last checked:
Listing updated:
Listed by:
Adam Gibson,
Pemberton Holmes Ltd. - Oak Bay,
James Bridge,
Pemberton Holmes Ltd. - Oak Bay
Source: VIVA,MLS®#: 1035040
Facts & features
Interior
Bedrooms & bathrooms
- Bedrooms: 6
- Bathrooms: 3
- Main level bathrooms: 1
- Main level bedrooms: 3
Kitchen
- Level: Main,Lower
Heating
- Forced Air, Natural Gas, Wood
Cooling
- None
Appliances
- Included: Dishwasher, Dryer, Microwave, Oven/Range Electric, Oven/Range Gas, Refrigerator, Washer
- Laundry: Inside
Features
- Dining/Living Combo, Eating Area
- Windows: Vinyl Frames
- Basement: Finished,Full,Walk-Out Access,With Windows,Other
- Number of fireplaces: 2
- Fireplace features: Electric, Wood Burning
Interior area
- Total structure area: 2,608
- Total interior livable area: 2,270 sqft
Video & virtual tour
Property
Parking
- Total spaces: 3
- Parking features: Attached, Driveway, Garage, On Street
- Attached garage spaces: 1
- Has uncovered spaces: Yes
Features
- Levels: 2
- Entry location: Split Level
Lot
- Size: 0.26 Acres
- Features: Central Location, Family-Oriented Neighbourhood, Private, Rectangular Lot
Details
- Parcel number: 003847560
- Zoning description: Residential
Construction
Type & style
- Home type: SingleFamily
- Property subtype: Single Family Residence
Materials
- Stucco
- Foundation: Concrete Perimeter
- Roof: Fibreglass Shingle
Condition
- Resale
- New construction: No
- Year built: 1966
Utilities & green energy
- Water: Municipal
- Utilities for property: Sewer Connected
Community & HOA
Community
- Features: Family-Oriented Neighbourhood
Location
- Region: Saanich
Financial & listing details
- Price per square foot: C$612/sqft
- Tax assessed value: C$1,009,000
- Annual tax amount: C$4,992
- Date on market: 5/8/2026
- Ownership: Freehold
Price history
| Date | Event | Price |
|---|---|---|
| 5/19/2026 | Price change | C$1,389,900-4.1%C$612/sqft |
Source: VIVA #1035040 Report a problem | ||
| 5/8/2026 | Listed for sale | C$1,449,900C$639/sqft |
Source: VIVA #1035040 Report a problem | ||
Public tax history
Tax history is unavailable.
Climate risks
Neighborhood: Carey
Similar homes
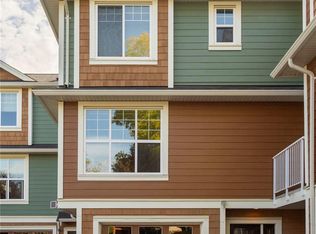
- C$1,074,8885 bd2 ba2.1k sqft4257 Carey Rd, Saanich, BC V8Z 4H1For Sale
 MLS ID #1048543, Andrew Wierzbicki Personal Real Estate Corporation, eXp Realty. VIVA
 - C$1,180,0005 bd2 ba2k sqft4260 Springridge Cres, Saanich, BC V8Z 4Z1For Sale
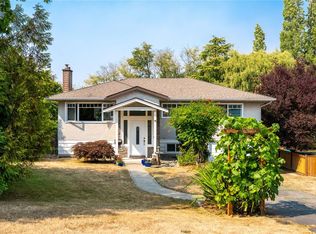 MLS ID #1049280, Laura Godbeer Personal Real Estate Corporation, RE/MAX Camosun. VIVA
 - C$1,249,0006 bd3 ba2.5k sqft3931 Braefoot Pl, Saanich, BC V8P 2S2For Sale
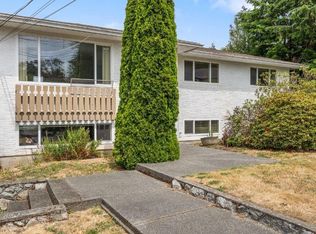 MLS ID #1050147, Megan Fechter Personal Real Estate Corporation, RE/MAX Sabre Realty Group. VIVA
 - C$1,199,9005 bd4 ba2.9k sqft4054 Grange Rd, Saanich, BC V8Z 4V3For Sale
 MLS ID #1044182, Ruth Hopkinson, LPT Realty. VIVA
