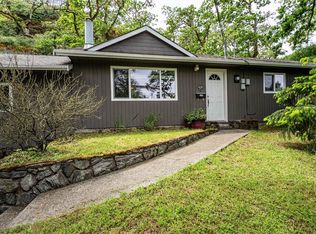
WOW, custom family home built with endless features, vaulted ceilings, radiant heated floors through out house, heat recovery system & Low E windows. On the main floor you will find a huge primary with large walk in closet and ensuite, open concept living area, kitchen featuring granite / stainless appliances, powder room, study, and direct access to garage, a wheelchair friendly home. On the second floor 3 more bedrooms, loft / mezzanine area with solid birch wood floors and additional bathroom. Additional plumbing in place upstairs to suite? Outside very private and easy care back and side yard, large out door driveway for RV/Boat storage.
For sale
C$1,256,000
4151 Quadra St, Saanich, BC V8X 1L1
4beds
3baths
2,285sqft
Single Family Residence
Built in 2007
6,098 Square Feet Lot
$-- Zestimate®
C$550/sqft
C$-- HOA
What's special
Vaulted ceilingsHeat recovery systemLow e windowsPowder roomDirect access to garageAdditional bathroom
- 1 day
- 48
- 4
Zillow last checked:
Listing updated:
Listed by:
John Melvin,
DFH Real Estate - Sidney
Source: VIVA,MLS®#: 1048238
Facts & features
Interior
Bedrooms & bathrooms
- Bedrooms: 4
- Bathrooms: 3
- Main level bathrooms: 2
- Main level bedrooms: 1
Kitchen
- Level: Main
Heating
- Electric, Heat Pump, Heat Recovery, Natural Gas, Radiant Ceiling, Radiant Floor
Cooling
- None
Appliances
- Laundry: In Unit
Features
- Ceiling Fan(s), Dining/Living Combo, French Doors, Vaulted Ceiling(s), Central Vacuum Roughed-In
- Flooring: Concrete, Wood
- Windows: Blinds, Insulated Windows, Screens, Vinyl Frames
- Basement: None
- Number of fireplaces: 1
- Fireplace features: Gas, Living Room
Interior area
- Total structure area: 2,285
- Total interior livable area: 2,285 sqft
Property
Parking
- Total spaces: 4
- Parking features: Attached, Driveway, Garage Double, RV Access/Parking
- Attached garage spaces: 2
- Has uncovered spaces: Yes
Accessibility
- Accessibility features: Ground Level Main Floor, No Step Entrance
Features
- Levels: 2
- Entry location: Main Level
- Patio & porch: Balcony/Patio
- Exterior features: Low Maintenance Yard
- Fencing: Partial
Lot
- Size: 6,098 Square Feet
- Features: Irregular Lot
Details
- Parcel number: 027221831
- Zoning description: Residential
Construction
Type & style
- Home type: SingleFamily
- Architectural style: West Coast
- Property subtype: Single Family Residence
Materials
- Cement Fibre, Frame Wood, Insulation: Ceiling, Insulation: Walls
- Foundation: Concrete Perimeter, Slab
- Roof: Asphalt Shingle
Condition
- Resale
- New construction: No
- Year built: 2007
Utilities & green energy
- Water: Municipal
- Utilities for property: Sewer Connected
Community & HOA
Location
- Region: Saanich
Financial & listing details
- Price per square foot: C$550/sqft
- Tax assessed value: C$1,140,000
- Annual tax amount: C$5,929
- Date on market: 9/1/2026
- Listing terms: Purchaser To Finance
- Ownership: Freehold
Price history
| Date | Event | Price |
|---|---|---|
| 9/1/2026 | Listed for sale | C$1,256,000C$550/sqft |
Source: VIVA #1048238 Report a problem | ||
Public tax history
Tax history is unavailable.
Climate risks
Neighborhood: North Quadra

Similar homes
- C$1,350,0004 bd4 ba2.3k sqft132 Crease Ave, Saanich, BC V8Z 1S7For Sale
 MLS ID #1047855, Shane King Personal Real Estate Corporation, RE/MAX Camosun. VIVA
 - C$1,299,0004 bd3 ba2.9k sqft730 Viaduct Ave E, Saanich, BC V8Z 3E3For Sale
 MLS ID #1048280, Thomas Kala Personal Real Estate Corporation, eXp Realty. VIVA
 - C$1,200,0004 bd3 ba2.1k sqft3961 Reynolds Ct, Saanich, BC V8P 5L9For Sale
 MLS ID #1047800, Patricia Kiteke Personal Real Estate Corporation, eXp Realty. VIVA
 - C$999,0004 bd2 ba1.5k sqft625 Broadway St, Saanich, BC V8Z 2G5For Sale
 MLS ID #1048194, Ron Neal, RE/MAX Generation - The Neal Estate Group. VIVA
