Open House Sat 11–1! Fall in love with this beautiful home on a quiet, safe cul-de-sac, backing onto a school field. No rear neighbours, just trees and open space! The immaculate garden features a gorgeous pond with water lilies, generous patio for BBQs & dining, perennial beds and in-ground sprinklers. Inside, enjoy utter spaciousness: 2 living rooms with a mix of propane/gas/wood fireplaces, a flex space for dining or office, a laundry/mud room & powder room. Upstairs offers 4 large bedrooms, 2 full baths inc Primary suite with oversized ensuite and soaker tub. Updates include refinished cabinets, renovated bathrooms, fresh paint & trim, hot water tank (2026), stove, 30 year roof shingles. The Large shed/workshop is powered with a workbench, storage & roughed-in water. Walk to groceries, restaurants, schools, transit, Lochside Trail & Galloping Goose. UVic is a short bus ride away. Incredible curb appeal and pride of ownership shines at every turn. Book your private viewing today!
For sale
C$1,200,000
3961 Reynolds Ct, Saanich, BC V8P 5L9
4beds
3baths
2,145sqft
Single Family Residence
Built in 1979
6,098 Square Feet Lot
$-- Zestimate®
C$559/sqft
C$-- HOA
What's special
Quiet safe cul-de-sacImmaculate gardenPerennial bedsIn-ground sprinklersUtter spaciousnessPowder roomRefinished cabinets
- 17 hours |
- 24 |
- 0 |
Zillow last checked:
Listing updated:
Listed by:
Patricia Kiteke Personal Real Estate Corporation,
eXp Realty
Source: VIVA,MLS®#: 1047800
Facts & features
Interior
Bedrooms & bathrooms
- Bedrooms: 4
- Bathrooms: 3
- Main level bathrooms: 1
Kitchen
- Level: Main
Heating
- Baseboard, Electric, Propane, Wood, Other
Cooling
- None
Appliances
- Included: Dishwasher, Dryer, Oven/Range Electric, Range Hood, Refrigerator, Washer
- Laundry: Inside
Features
- Breakfast Nook, Closet Organizer, Dining Room, French Doors, Soaker Tub, Central Vacuum
- Flooring: Carpet, Hardwood, Laminate, Linoleum
- Windows: Bay Window(s), Screens, Skylight(s), Vinyl Frames, Window Coverings
- Basement: Crawl Space,Not Full Height,Unfinished
- Number of fireplaces: 2
- Fireplace features: Family Room, Gas, Living Room, Propane, Wood Burning, Other
Interior area
- Total structure area: 2,991
- Total interior livable area: 2,145 sqft
Video & virtual tour
Property
Parking
- Total spaces: 4
- Parking features: Driveway, On Street
- Has uncovered spaces: Yes
Features
- Entry location: Main Level
- Patio & porch: Balcony/Deck, Balcony/Patio
- Exterior features: Garden, Lighting, Sprinkler System, Water Feature
- Fencing: Fenced,Full
Lot
- Size: 6,098 Square Feet
- Features: Central Location, Cul-De-Sac, Family-Oriented Neighbourhood, Irregular Lot, Irrigation Sprinkler(s), Landscaped, Level, No Through Road, Private, Quiet Area, Shopping Nearby
Details
- Additional structures: Shed(s), Workshop
- Parcel number: 001140841
- Zoning description: Residential
Construction
Type & style
- Home type: SingleFamily
- Architectural style: Colonial
- Property subtype: Single Family Residence
Materials
- Insulation All, Vinyl Siding, Wood Siding
- Foundation: Concrete Perimeter
- Roof: Fibreglass Shingle
Condition
- Resale
- New construction: No
- Year built: 1979
Utilities & green energy
- Water: Municipal
- Utilities for property: Cable Connected, Compost, Electricity Connected, Garbage, Natural Gas Connected, Phone Available, Recycling, Underground Utilities
Community & HOA
Community
- Features: Family-Oriented Neighbourhood, Sidewalks
- Security: Security System
Location
- Region: Saanich
Financial & listing details
- Price per square foot: C$559/sqft
- Tax assessed value: C$1,055,000
- Annual tax amount: C$5,486
- Date on market: 8/27/2026
- Ownership: Freehold
- Electric utility on property: Yes
- Road surface type: Paved
Price history
| Date | Event | Price |
|---|---|---|
| 8/27/2026 | Listed for sale | C$1,200,000C$559/sqft |
Source: VIVA #1047800 Report a problem | ||
Public tax history
Tax history is unavailable.
Climate risks
Neighborhood: Quadra
Nearby schools
GreatSchools rating
- NAGriffin Bay SchoolGrades: K-12Distance: 16.2 mi
- 9/10Friday Harbor High SchoolGrades: 9-12Distance: 16.1 mi
- C$---- bd-- ba-- sqft1135 Reynolds Rd, Saanich, BC V8P2K5Off Market
- C$---- bd-- ba-- sqft3972 Cedar Hill Cross Rd #A, Saanich, BC V8P2N7Off Market
- C$749,9002 bd2 ba1k sqft3966 Cedar Hill Cross Rd #9, Saanich, BC V8P5R4For Sale

- C$---- bd-- ba-- sqft3966 Cedar Hill Cross Rd #8, Saanich, BC V8P5R4Off Market
- C$---- bd-- ba-- sqft1245 Astra Pl, Saanich, BC V8P5N5Off Market
- C$---- bd-- ba-- sqft1268 Reynolds Rd, Saanich, BC V8P2K7Off Market
- C$1,059,0004 bd3 ba2.3k sqft3919 Quadra St, Saanich, BC V8X1J3For Sale
- C$--2 bd2 ba-- sqft1100 Union Rd #202, Saanich, BC V8P2J3Off Market
Similar homes
- C$1,189,0003 bd2 ba1.7k sqft3973 Livingstone Ave S, Saanich, BC V8N 3A5For Sale
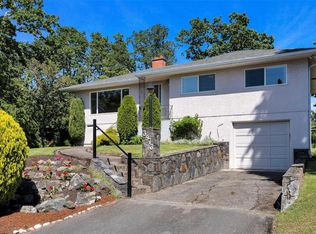 MLS ID #1047946, Shane King Personal Real Estate Corporation, RE/MAX Camosun. VIVA
 - C$1,125,0004 bd2 ba1.7k sqft870 Pendene Pl, Saanich, BC V8X 3A1For Sale
 MLS ID #1047686, Jim Leblanc Personal Real Estate Corporation, Engel & Volkers Vancouver Island. VIVA
 - C$1,289,0004 bd3 ba2.2k sqft3835 Cumberland Rd, Saanich, BC V8P 3J1For Sale
 MLS ID #1044897, Kami Norman Personal Real Estate Corporation, Royal LePage Coast Capital - Chatterton. VIVA
 - C$1,059,0004 bd3 ba2.3k sqft3919 Quadra St, Saanich, BC V8X 1J3For Sale
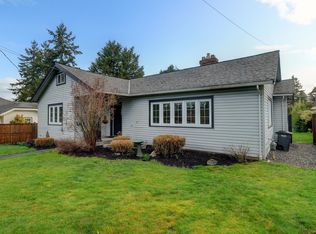 MLS ID #1041548, Dez Mahal Personal Real Estate Corporation, RE/MAX Camosun. VIVA
 - C$979,0003 bd2 ba1.4k sqft3910 Cedar Hill Cross Rd, Saanich, BC V8P 2N2For SaleMLS ID #1048085, Marko Juras Personal Real Estate Corporation, Fair Realty. VIVA
- C$1,175,0005 bd4 ba2.3k sqft3971 Cedarwood St, Saanich, BC V8N 3N3For SaleMLS ID #1047016, Dez Mahal Personal Real Estate Corporation, RE/MAX Camosun. VIVA
- C$985,0003 bd2 ba1.7k sqft4037 Cumberland Rd, Saanich, BC V8X 2E7For SaleMLS ID #1047609, Janet Yu, Sutton Group West Coast Realty. VIVA
- C$1,159,9004 bd2 ba1.5k sqft1101 Berkeley Pl, Saanich, BC V8X 2G2For SaleMLS ID #1046748, Chris Ronald Personal Real Estate Corporation, RE/MAX Camosun. VIVA
- C$1,150,0004 bd3 ba1.8k sqft4167 Thornhill Cres, Saanich, BC V8N 5E6For SaleMLS ID #1044688, Vanessa Roman Personal Real Estate Corporation, Pemberton Holmes Ltd. - Oak Bay. VIVA
- C$1,358,0004 bd3 ba2.5k sqft1395 Epsom Close, Saanich, BC V8P 5S8For SaleMLS ID #1043026, Jackie Adkins Personal Real Estate Corporation, Royal LePage Coast Capital - Chatterton. VIVA
- C$1,400,0005 bd3 ba2.3k sqft987 Nicholson St, Saanich, BC V8X 3K9For SaleMLS ID #1044952, Joanna Mitchell, Pemberton Holmes Ltd.. VIVA
- C$699,9004 bd2 ba1.7k sqft3890 Braefoot Rd, Saanich, BC V8P 3T2For SaleMLS ID #1047212, Rodney Henderson Personal Real Estate Corporation, Engel & Volkers Vancouver Island. VIVA
- C$1,325,0002 bd2 ba1.8k sqft3574 McInnis Rise, Saanich, BC V8P 5M7For SaleMLS ID #1047064, Brooke Miller, RE/MAX Camosun. VIVA
- C$1,299,0006 bd3 ba2.5k sqft3931 Braefoot Pl, Saanich, BC V8P 2S2For SaleMLS ID #1042659, Megan Fechter Personal Real Estate Corporation, RE/MAX Sabre Realty Group. VIVA
- C$1,099,9993 bd3 ba2.1k sqft803 Kimberly Pl, Saanich, BC V8X 4R2For SaleMLS ID #1047438, Dennis Lam, RE/MAX Sabre Realty Group. VIVA
- C$1,089,9006 bd2 ba2.3k sqft3959 Cedar Hill Cross Rd, Saanich, BC V8P 2N8For SaleMLS ID #1042983, Samantha Chisholm, Sotheby's International Realty Canada. VIVA
- C$1,149,9004 bd2 ba2k sqft3615 Doncaster Dr, Saanich, BC V8P 3W5For SaleMLS ID #1043873, Geoffrey Mclean Personal Real Estate Corporation, RE/MAX Camosun. VIVA
- C$999,0004 bd2 ba2.6k sqft3933 Saanich Rd, Saanich, BC V8X 1Y7For SaleMLS ID #1040698, Sean Wen Personal Real Estate Corporation, Sutton Group West Coast Realty. VIVA
- C$1,349,0004 bd3 ba2.8k sqft1514 Shorncliffe Rd S, Saanich, BC V8P 5J8For SaleMLS ID #1043733, Daniel Hsu Personal Real Estate Corporation, Pemberton Holmes Ltd.. VIVA
- C$899,0005 bd2 ba1.9k sqft941 McKenzie Ave, Saanich, BC V8X 3G6For SaleMLS ID #1047506, Ed G. Sing, RE/MAX Camosun. VIVA
