Enjoy comfortable single-level living, in this updated end-unit rancher-style townhome in Chelsea Village, a quiet and highly desirable 55+ community just minutes to everyday amenities. With no stairs and hard-surface flooring throughout, this inviting home offers both comfort and convenience. The spacious living room features an electric fireplace, with built-ins, and easy access to the backyard. This homes offers a bright living space while two dining spaces provide flexibility for casual meals and entertaining. The recently renovated kitchen includes soft-close cabinetry and a convenient breakfast nook. Primary bedroom with ensuite features heated floors and walk-in shower and the second bedroom features a Murphy bed, and is ideal for guests, hobbies or home office. Updated windows + sliding doors add to the home's appeal. The oversized garage has a newer door and plenty of room for additional storage, a workbench, or a hobby area. Book your showing today!
For sale
C$745,000
3966 Cedar Hill Cross Rd #9, Saanich, BC V8P 5R4
2beds
2baths
1,101sqft
Townhouse
Built in 1987
1,742 Square Feet Lot
$-- Zestimate®
C$677/sqft
C$484/mo HOA
What's special
Hard-surface flooring throughoutInviting homeElectric fireplaceBright living spaceTwo dining spacesRecently renovated kitchenSoft-close cabinetry
- 18 days
- 27
- 4
Zillow last checked:
Listing updated:
Listed by:
Chris Ronald Personal Real Estate Corporation,
RE/MAX Camosun,
Iain Smith,
RE/MAX Camosun
Source: VIVA,MLS®#: 1050789
Facts & features
Interior
Bedrooms & bathrooms
- Bedrooms: 2
- Bathrooms: 2
- Main level bathrooms: 2
- Main level bedrooms: 2
Kitchen
- Level: Main
Heating
- Baseboard, Electric
Cooling
- None
Appliances
- Included: Dishwasher, Dryer, Refrigerator, Washer
- Laundry: In Unit
Features
- Breakfast Nook, Dining Room, Eating Area, Central Vacuum
- Windows: Blinds
- Basement: Crawl Space,Unfinished
- Number of fireplaces: 1
- Fireplace features: Electric, Living Room
Interior area
- Total structure area: 1,527
- Total interior livable area: 1,101 sqft
Video & virtual tour
Property
Parking
- Total spaces: 1
- Parking features: Attached, Garage
- Attached garage spaces: 1
Accessibility
- Accessibility features: Accessible Entrance
Features
- Levels: 1
- Entry location: Ground Level
- Patio & porch: Balcony/Patio
Lot
- Size: 1,742 Square Feet
Details
- Parcel number: 007701799
- Zoning description: Multi-Family
Construction
Type & style
- Home type: Townhouse
- Property subtype: Townhouse
Materials
- Frame Wood, Insulation: Ceiling, Insulation: Walls, Wood Siding
- Foundation: Concrete Perimeter
- Roof: Asphalt Shingle
Condition
- Resale
- New construction: No
- Year built: 1987
Utilities & green energy
- Water: Municipal
Community & HOA
HOA
- Has HOA: Yes
- Services included: Trash, Insurance, Maintenance Grounds, Property Management, Water
- HOA fee: C$484 monthly
Location
- Region: Saanich
Financial & listing details
- Price per square foot: C$677/sqft
- Tax assessed value: C$641,800
- Annual tax amount: C$3,086
- Date on market: 9/24/2026
- Ownership: Freehold/Strata
Price history
| Date | Event | Price |
|---|---|---|
| 9/24/2026 | Listed for sale | C$745,000C$677/sqft |
Source: VIVA #1050789 Report a problem | ||
Public tax history
Tax history is unavailable.
Climate risks
Neighborhood: Quadra
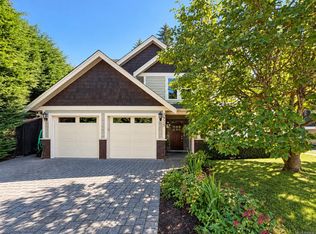
Similar homes
- C$730,0003 bd2 ba1k sqftOtto, Saanich, BC V8X 3G8New Construction
 MLS ID #1051625, Brock Webber, Pemberton Holmes Ltd. - Oak Bay. VIVA
 - C$775,0003 bd2 ba1.4k sqftArbour Glen, Saanich, BC V8Z 5M3For Sale
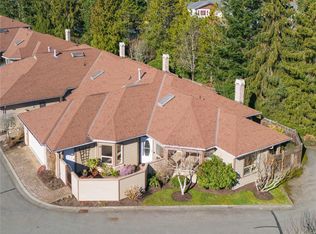 MLS ID #1051838, Tony Joe Personal Real Estate Corporation, RE/MAX Sabre Realty Group. VIVA
 - C$716,9003 bd2 ba1.3k sqftCedarwood, Saanich, BC V8N 1A6For Sale
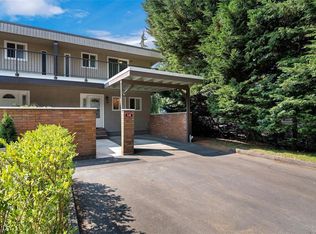 MLS ID #1046252, Julie Tang Personal Real Estate Corporation, RE/MAX Camosun. VIVA
 - C$679,0003 bd2 ba1.2k sqftLakewood, Saanich, BC V8X 2Z3For Sale
 MLS ID #1046646, Sarabdeep Sethi Personal Real Estate Corporation, Royal LePage Coast Capital - Chatterton. VIVA
