Coastal living, convenience & NO stairs - this beautifully maintained rancher offers spacious, 1-level living in the heart of Esquimalt. Tucked far back from Admirals Road in a quiet garden setting, this 2-bedroom, 2-bathroom home offers privacy, natural light, updated flooring & a great layout. The living & dining area centres around a wood-burning fireplace, while the updated eat-in kitchen features new countertops & ample storage. The oversized primary suite offers a walk-in closet, 4-piece ensuite & direct deck access. Enjoy afternoon sun & mountain glimpses from the private outdoor space. The 2nd bedroom/den includes a Murphy bed, ideal for office or guests. An attached garage, driveway parking & over-height crawlspace add storage. This pet & family-friendly community offers ample visitor parking, clubhouse & direct E&N Trail access. Walk to Admirals Walk amenities, bike to Saxe Point Park or enjoy nearby parks, golf, transit & the military base, minutes from downtown Victoria.
For sale
C$698,000
909 Admirals Rd #28, Esquimalt, BC V9A 2P1
2beds
2baths
1,312sqft
Townhouse
Built in 1992
1,742 Square Feet Lot
$-- Zestimate®
C$532/sqft
C$645/mo HOA
What's special
Beautifully maintained rancherQuiet garden settingNatural lightUpdated flooringGreat layoutUpdated eat-in kitchenNew countertops
- 8 days
- 37
- 0
Zillow last checked:
Listing updated:
Listed by:
Laura Roberts Personal Real Estate Corporation,
Royal LePage Coast Capital - Chatterton,
Saira Reynolds Personal Real Estate Corporation,
Royal LePage Coast Capital - Chatterton
Source: VIVA,MLS®#: 1048562
Facts & features
Interior
Bedrooms & bathrooms
- Bedrooms: 2
- Bathrooms: 2
- Main level bathrooms: 2
- Main level bedrooms: 2
Kitchen
- Level: Main
Heating
- Baseboard, Electric, Wood
Cooling
- None
Appliances
- Included: Dishwasher, Dryer, Oven/Range Electric, Range Hood, Refrigerator, Washer
- Laundry: Inside, In Unit
Features
- Breakfast Nook, Dining/Living Combo, Storage
- Flooring: Carpet, Hardwood, Mixed, Tile
- Basement: Crawl Space,Full
- Number of fireplaces: 1
- Fireplace features: Living Room, Wood Burning
Interior area
- Total structure area: 1,646
- Total interior livable area: 1,312 sqft
Property
Parking
- Total spaces: 1
- Parking features: Driveway, Garage, Guest
- Garage spaces: 1
- Has uncovered spaces: Yes
Accessibility
- Accessibility features: Ground Level Main Floor, No Step Entrance
Features
- Levels: 1
- Entry location: Ground Level
- Patio & porch: Balcony/Patio
- Exterior features: Low Maintenance Yard
- Has view: Yes
- View description: Mountain(s)
Lot
- Size: 1,742 Square Feet
- Features: Cul-De-Sac, Curb & Gutter, Near Golf Course, No Through Road, Private, Shopping Nearby
Details
- Additional structures: Shed(s)
- Parcel number: 017845491
- Zoning description: Multi-Family
Construction
Type & style
- Home type: Townhouse
- Architectural style: West Coast
- Property subtype: Townhouse
Materials
- Frame Wood, Stucco, Wood Siding
- Foundation: Concrete Perimeter
- Roof: Asphalt Shingle
Condition
- Resale
- New construction: No
- Year built: 1992
Utilities & green energy
- Water: Municipal
Community & HOA
Community
- Subdivision: Admiral's Gate
HOA
- Has HOA: Yes
- Amenities included: Clubhouse, Guest Suite, Recreation Room
- Services included: Trash, Insurance, Maintenance Grounds, Property Management, Water
- HOA fee: C$645 monthly
Location
- Region: Esquimalt
Financial & listing details
- Price per square foot: C$532/sqft
- Tax assessed value: C$663,000
- Annual tax amount: C$4,157
- Date on market: 9/14/2026
- Listing terms: Purchaser To Finance
- Ownership: Freehold/Strata
Price history
| Date | Event | Price |
|---|---|---|
| 9/14/2026 | Listed for sale | C$698,000C$532/sqft |
Source: VIVA #1048562 Report a problem | ||
Public tax history
Tax history is unavailable.
Climate risks
Neighborhood: V9A

Similar homes
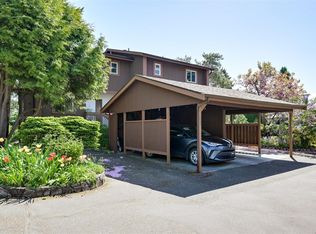
- C$659,9002 bd2 ba1.4k sqftAdmirals Gate, Esquimalt, BC V9A 2P1For Sale
 MLS ID #1047129, Will Nikl Personal Real Estate Corporation, Coldwell Banker Oceanside Real Estate. VIVA
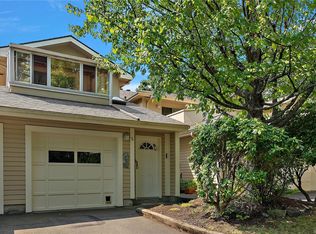
 - C$699,9002 bd2 ba1.4k sqftParklane/Parklane Mews, Esquimalt, BC V9A 7L9For Sale
 MLS ID #1039553, Jen Anderson Personal Real Estate Corporation, Coldwell Banker Oceanside Real Estate. VIVA
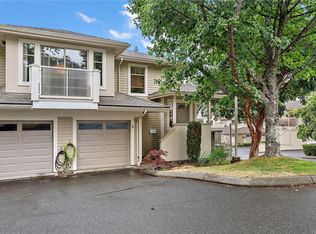
 - C$689,0003 bd3 ba1.5k sqft3215 Ernhill Pl, Langford, BC V9C 0C6For Sale
 MLS ID #1048771, Blair Veenstra Personal Real Estate Corporation, RE/MAX Camosun. VIVA
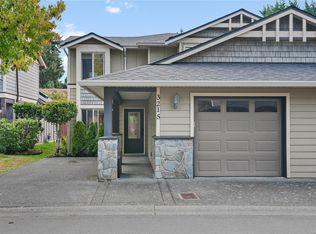
 - C$699,9003 bd2 ba1.2k sqftLakeview Place, Saanich, BC V8X 3Z2For Sale
 MLS ID #1049417, Austin Verbrugge Personal Real Estate Corporation, Engel & Volkers Vancouver Island. VIVA
